 1 / 25
3842 RIDGEPOINT WAY
Mississauga (Lisgar), Ontario, L5N7T9
$849,900
Bedrooms
3
Bathrooms
2
Parking
3
About this property
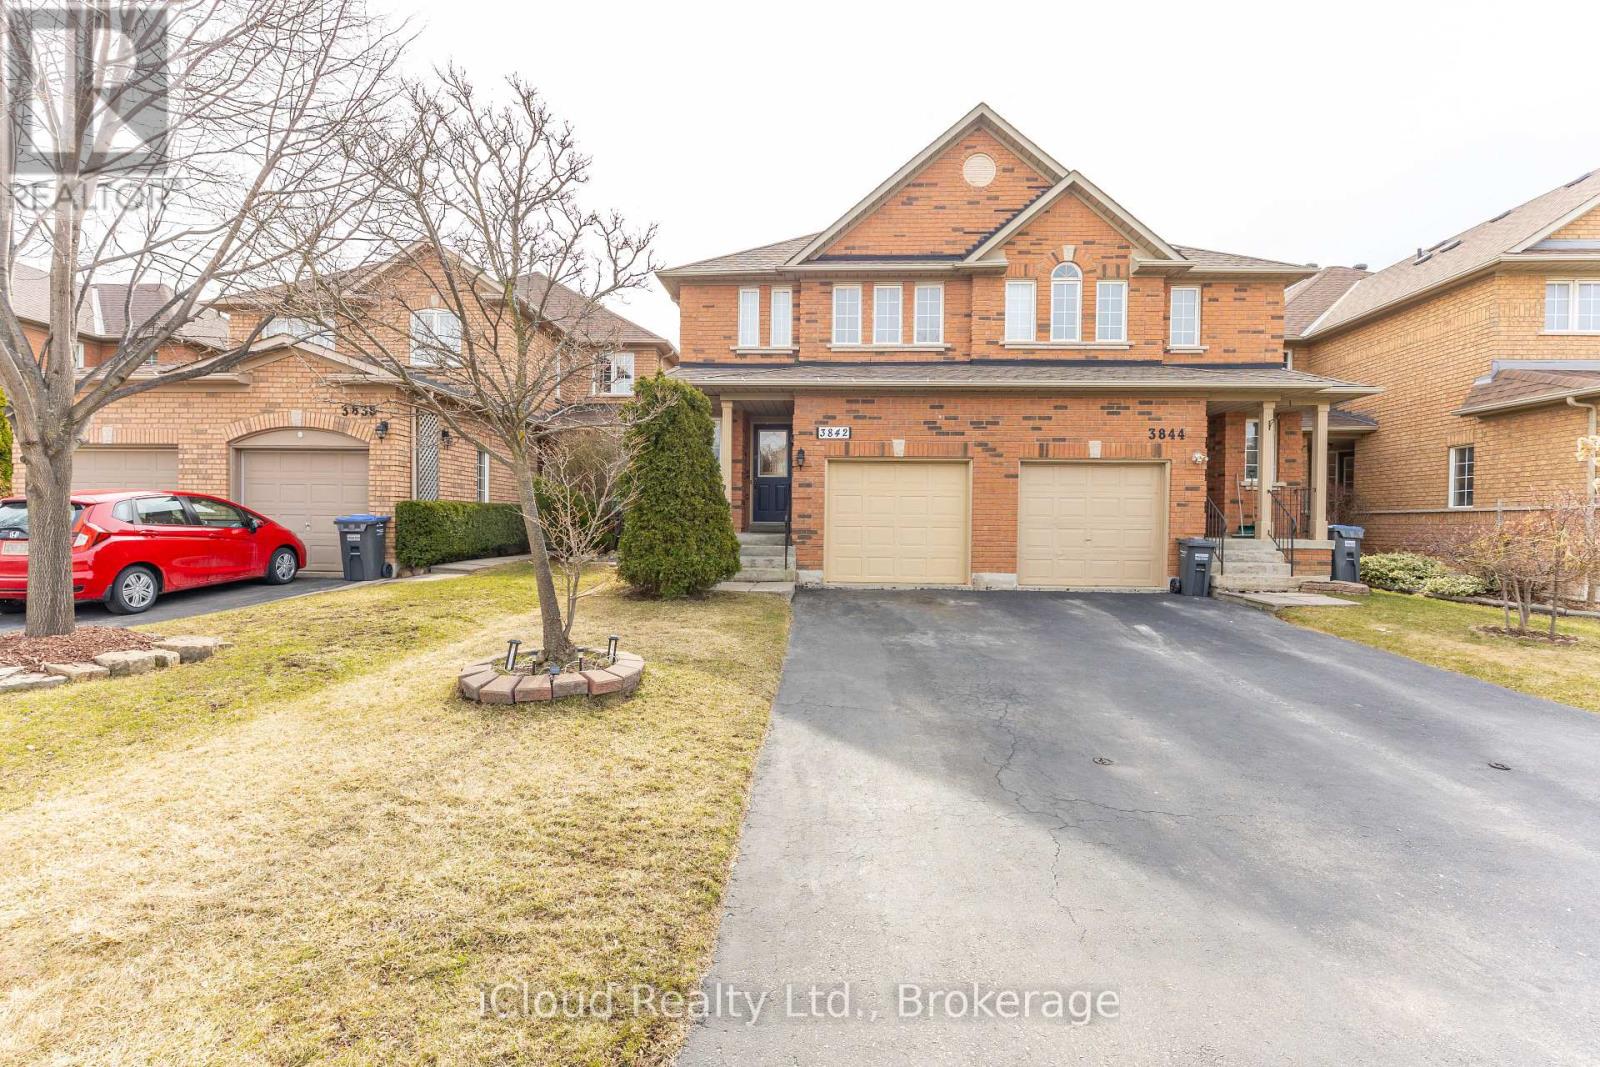
Welcome to this Modernized Semi-Detached Home located in the Highly Sought-After Community of Lisgar in Mississauga. This Beautifully Updated Residence offers 3 Bedrooms, 2 Bathrooms of Comfortable Living Space featuring a Classic and Durable all-brick exterior. The Expansive, Fully Fenced Backyard is perfect for Entertaining or Relaxing with Family and Friends. The Professionally Finished Basement includes New Flooring and Fresh Paint (2025) providing additional functional space. An Extra-Long Driveway accommodates up to three vehicles with potential for further expansion. Recent upgrades include high-quality broadloom in the living room and stairwell, a fully renovated bathroom (2025), new washer and dryer (2024), new fridge (2025), updated heating and A/C (2022), and a Replaced Roof (2021). Located in a Family Friendly Neighbourhood with Top-Rated Schools such as Our Lady of Mount Carmel SS, Lisgar Middle School, and Osprey Woods Public School (French Immersion). Enjoy the nearby Lisgar Meadow Brook Trail, Osprey Marsh, and Lisgar Fields Community Park with splash pad, tennis courts, and basketball courts. Commuting is a breeze with quick access to Highways 401, 403, 407, Lisgar GO Station, and a short drive to major shopping options including Walmart, Home Depot, Smart Centres, and Meadowvale Town Centre. (id:66779)
Rooms
| Living room | Ground level | — |
| Eating area | Ground level | — |
| Kitchen | Ground level | — |
| Partial bathroom | Ground level | — |
| Primary Bedroom | Upper Level | — |
| Bedroom 2 | Upper Level | — |
| Bedroom 3 | Upper Level | — |
| Bathroom | Upper Level | — |
| Recreational, Games room | Basement | — |
Details
- Sewer
- Sanitary sewer
- Cooling
- Central air conditioning
- Fencing
- Fenced yard
- Heating
- Forced air, Natural gas
- List aor
- Toronto
- Stories
- 2
- Basement
- Finished, N/A
- Flooring
- Laminate, Carpeted
- Appliances
- Window Coverings
- Directions
- Lisgar Drive and Forest Bluff Crescent
- Fireplace
- No
- Water source
- Municipal water
- Structure type
- House
- Parking features
- Garage
- Tax annual amount
- 4,663
- Building features
- Separate Electricity Meters
- Exterior features
- Concrete, Brick
- Foundation details
- Poured Concrete
- Lot size dimensions
- 21.5 x 113.4 FT
- Bedrooms above grade
- 3
- Property attached
- Yes
More in Mississauga




The trademarks REALTOR®, REALTORS®, and the REALTOR® logo are controlled by The Canadian Real Estate Association (CREA) and identify real estate professionals who are members of CREA. The trademarks MLS®, Multiple Listing Service® and the associated logos are owned by CREA and identify the quality of services provided by real estate professionals who are members of CREA. Listing data is provided by the REALTOR.ca Data Distribution Facility (DDF®) and is deemed reliable but is not guaranteed accurate by CREA.