 1 / 2
1 / 23839 MANATEE WAY
Mississauga (Churchill Meadows), Ontario, L5M6Y1
Price on request
Bedrooms
4
Bathrooms
4
Parking
3
About this property
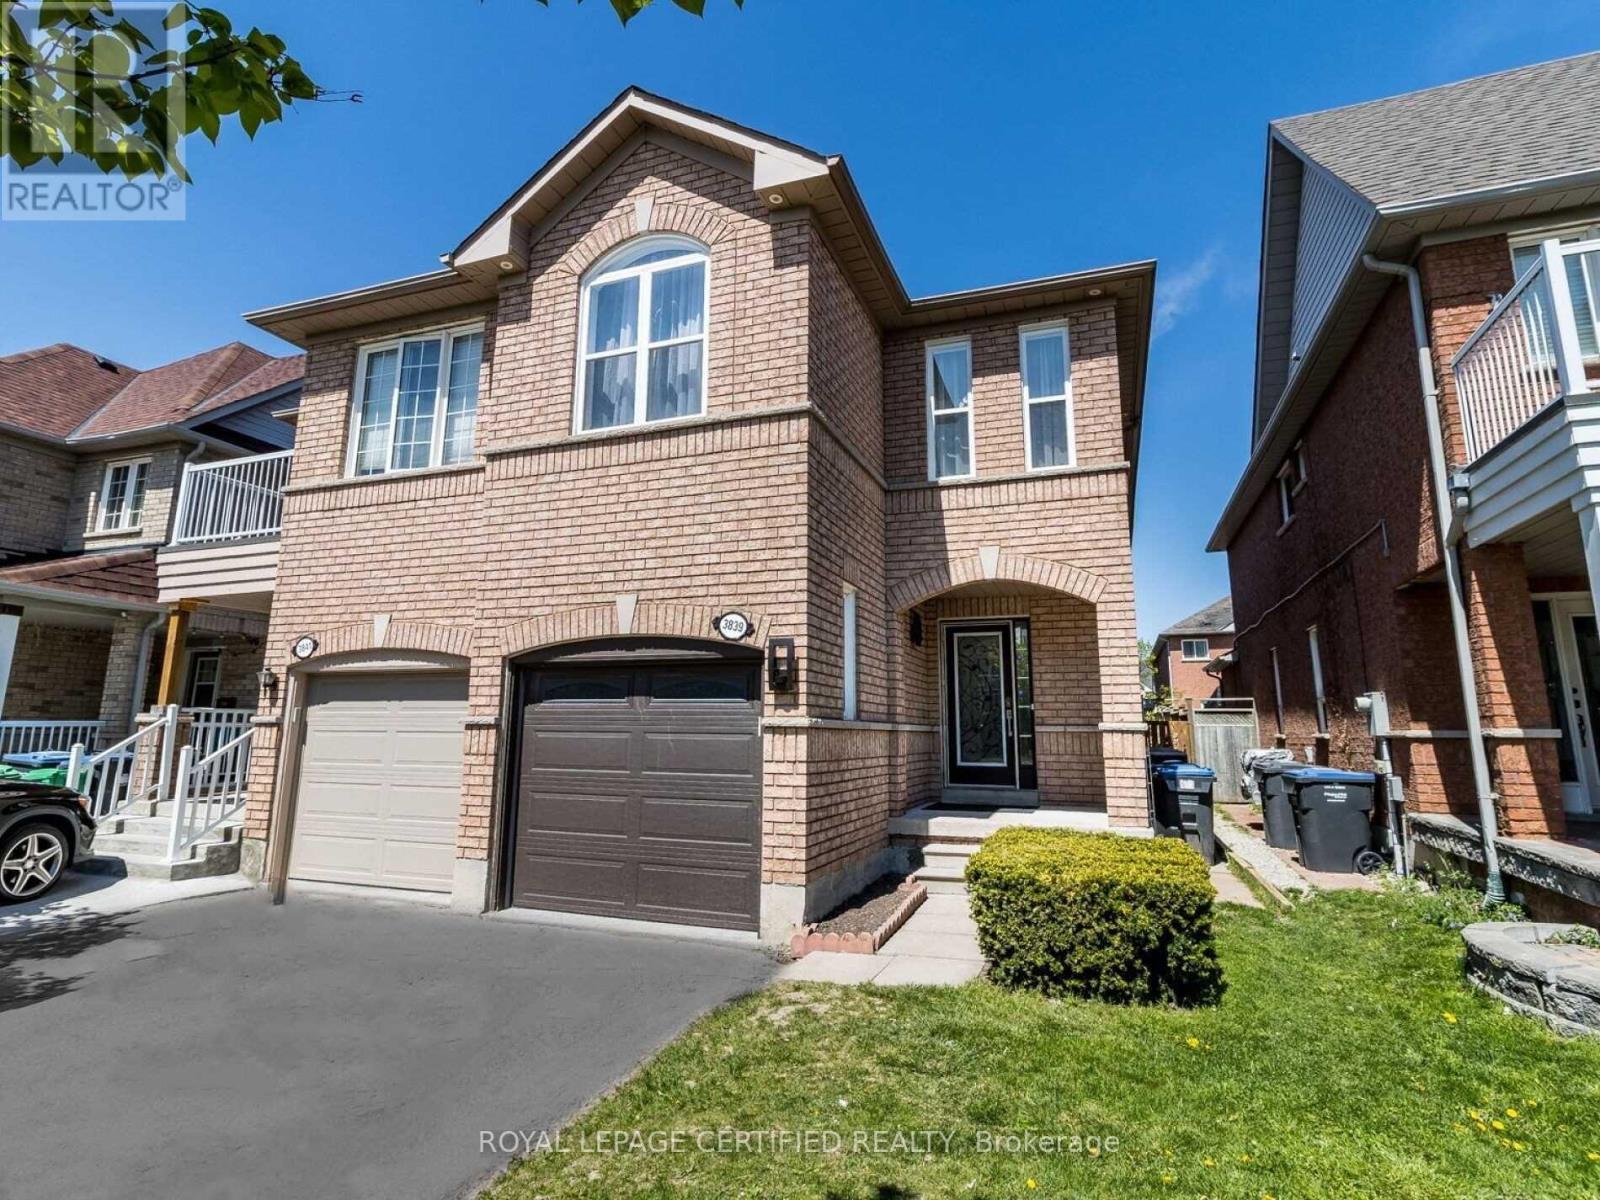
Welcome to this immaculate, bright, and spacious luxury semi-detached home offering 4 bedrooms and 3.5 bathrooms in the highly sought-after Churchill Meadows community of Mississauga. This move-in-ready home has been beautifully renovated and designed for both comfortable family living and elegant entertaining. The main floor of this exceptional home features a spacious combined living and dining room, modern finishes, potlights, and gleaming hardwood flooring throughout the main and second floors. A stylish kitchen that showcases granite countertops, stainless steel appliances, modern cabinetry, ptlights, and a separate family room with a cozy gas fireplace layout that seamlessly extends to a professionally landscaped, fully fenced backyard with a patio-a Garden Storage Shed perfect for relaxing or entertaining. The spacious primary retreat features a large window, a generous walk-in closet, and a luxurious 5-piece spa-like ensuite. Three additional bright and generously sized bedrooms provide ample space. A convenient second-floor laundry room completes the upper level. The finished Basement offers a bright and versatile recreation room, ideal for entertainment, a home office, or a play area, along with a full bathroom, utility room and abundant storage space. Ideally children's located just minutes from Highways 403, 407, and 401, Erin Mills Town Centre, Credit Valley Hospital, Churchill Meadows Community Centre, Mattamy Sports Park, top-rated schools, parks, public transit, Go Transit and all major amenities. A truly exceptional home in one of Mississauga's most desirable neighbourhoods. Show with confidence. (id:66779)
Rooms
| Living room | Main level | — |
| Dining room | Main level | — |
| Kitchen | Main level | — |
| Eating area | Main level | — |
| Family room | Main level | — |
| Primary Bedroom | Second level | — |
| Bedroom 2 | Second level | — |
| Bedroom 3 | Second level | — |
| Bedroom 4 | Second level | — |
| Recreational, Games room | Basement | — |
Details
- Sewer
- Sanitary sewer
- Cooling
- Central air conditioning
- Fencing
- Fenced yard
- Heating
- Forced air, Natural gas
- List aor
- Toronto
- Stories
- 2
- Basement
- Finished, N/A
- Flooring
- Hardwood, Laminate
- Appliances
- Washer, Refrigerator, Central Vacuum, Dishwasher, Stove, Range, Dryer, Microwave, Humidifier, Blinds, Window Coverings
- Directions
- Churchill Meadows & Britania Road
- Fireplace
- Yes
- Water source
- Municipal water
- Structure type
- House
- Parking features
- Garage
- Building features
- Fireplace(s)
- Exterior features
- Brick
- Foundation details
- Concrete
- Lot size dimensions
- 22.5 x 109.9 FT
- Bedrooms above grade
- 4
- Property attached
- Yes
More in Mississauga




The trademarks REALTOR®, REALTORS®, and the REALTOR® logo are controlled by The Canadian Real Estate Association (CREA) and identify real estate professionals who are members of CREA. The trademarks MLS®, Multiple Listing Service® and the associated logos are owned by CREA and identify the quality of services provided by real estate professionals who are members of CREA. Listing data is provided by the REALTOR.ca Data Distribution Facility (DDF®) and is deemed reliable but is not guaranteed accurate by CREA.