 1 / 25
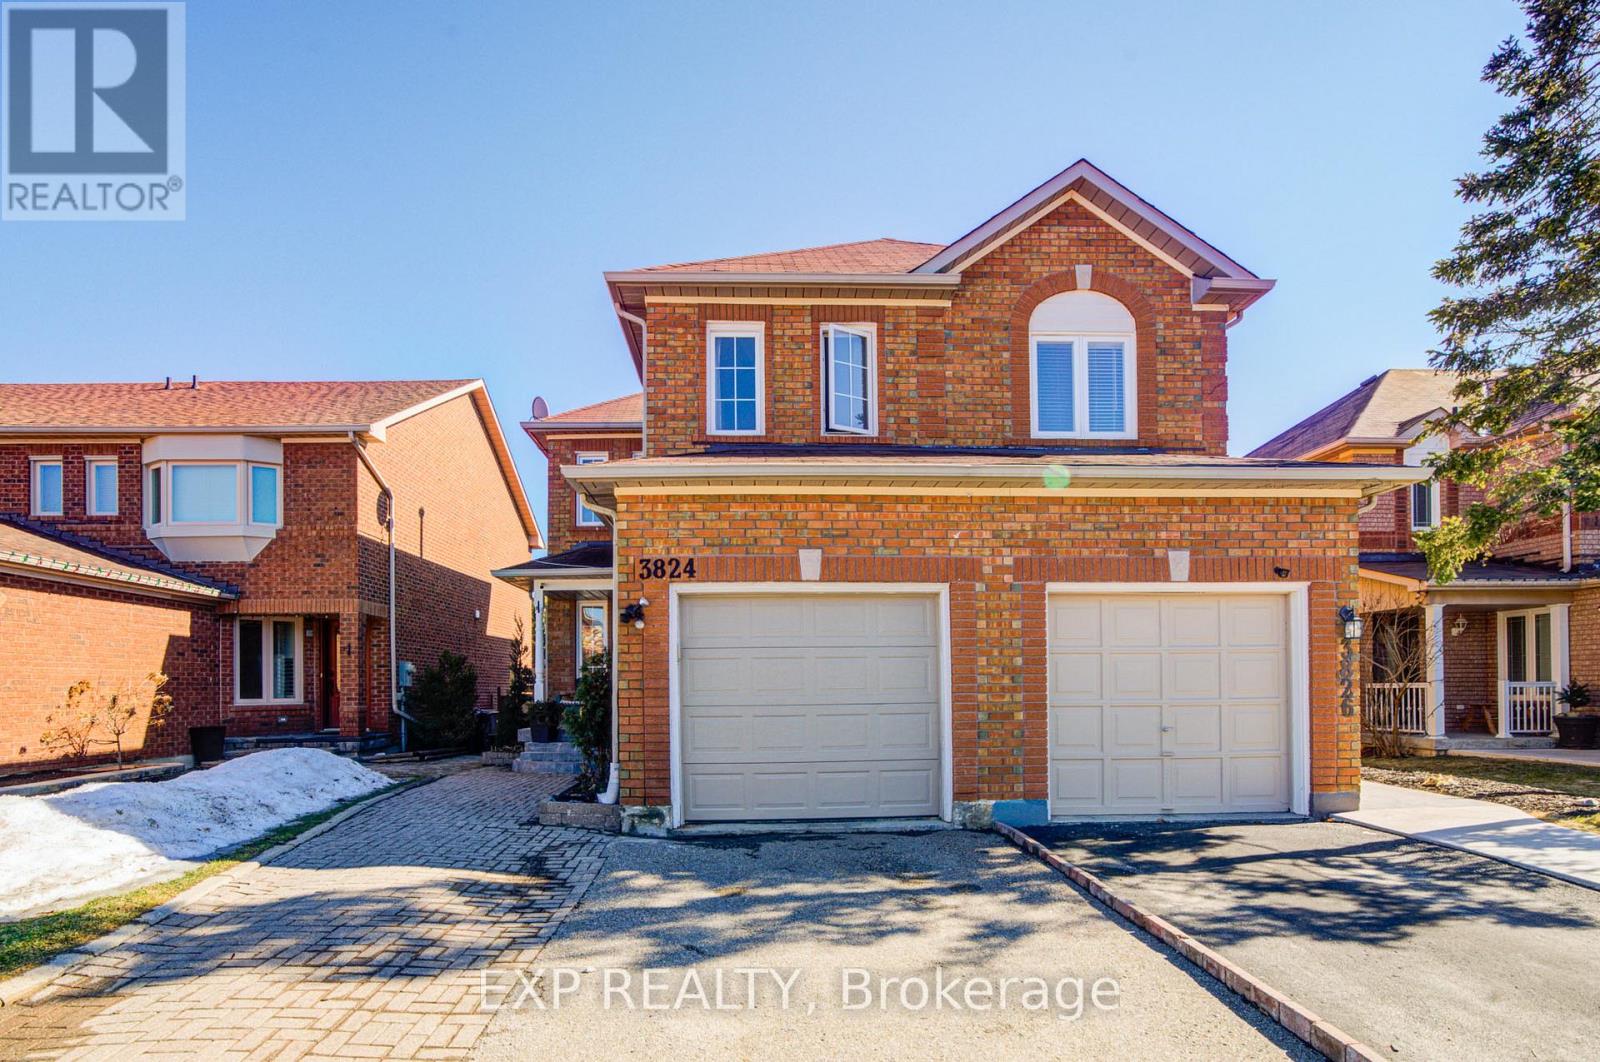
3824 ALLCROFT ROAD
Mississauga (Lisgar), Ontario, L5N6V6
Price on request
Bedrooms
3
Bathrooms
2
Parking
2
About this property
Welcome To This Bright And Spacious Semi-Detached Home In The Highly Desirable Lisgar Neighbourhood! Featuring 3 Bedrooms And 2 Full Bathrooms *This Well Maintained Home Offers A Functional Layout With A Second-Floor Family Room That Can Easily Serve As A Home Office Or Fourth Bedroom *Enjoy Open-Concept Living And Dining Areas Filled With Natural Light, Hardwood Flooring Throughout, And A Beautifully Updated Kitchen With Eat-In Area, Top-Grade Porcelain Floors, Stylish Cabinetry, And Stainless Steel Appliances *Walk Out To A Private Backyard With Deck-Perfect For Relaxing Or Entertaining *Conveniently Located Close To Transit, Schools, Grocery Stores, And Everyday Amenities, Making It A Perfect Blend Of Comfort And Convenience!Extras* Basement will be rented separately: (id:66779)
Rooms
| Living room | Main level | — |
| Dining room | Main level | — |
| Kitchen | Main level | — |
| Family room | In between | — |
| Primary Bedroom | Second level | — |
| Bedroom 2 | Second level | — |
| Bedroom 3 | Second level | — |
| Laundry room | Basement | — |
Details
- Sewer
- Sanitary sewer
- Cooling
- Central air conditioning
- Heating
- Forced air, Natural gas
- List aor
- Toronto
- Stories
- 2
- Basement
- None
- Flooring
- Hardwood
- Directions
- Derry Rd W / Lisgar Dr
- Fireplace
- No
- Water source
- Municipal water
- Structure type
- House
- Parking features
- Garage
- Exterior features
- Brick
- Foundation details
- Concrete
- Lot size dimensions
- 23.2 x 104.6 FT
- Bedrooms above grade
- 3
- Property attached
- Yes
More in Mississauga




The trademarks REALTOR®, REALTORS®, and the REALTOR® logo are controlled by The Canadian Real Estate Association (CREA) and identify real estate professionals who are members of CREA. The trademarks MLS®, Multiple Listing Service® and the associated logos are owned by CREA and identify the quality of services provided by real estate professionals who are members of CREA. Listing data is provided by the REALTOR.ca Data Distribution Facility (DDF®) and is deemed reliable but is not guaranteed accurate by CREA.