 1 / 14
38 REITH WAY
Markham (Aileen-Willowbrook), Ontario, L3T5C7
Price on request
Bedrooms
4
Bathrooms
2
Parking
2
About this property
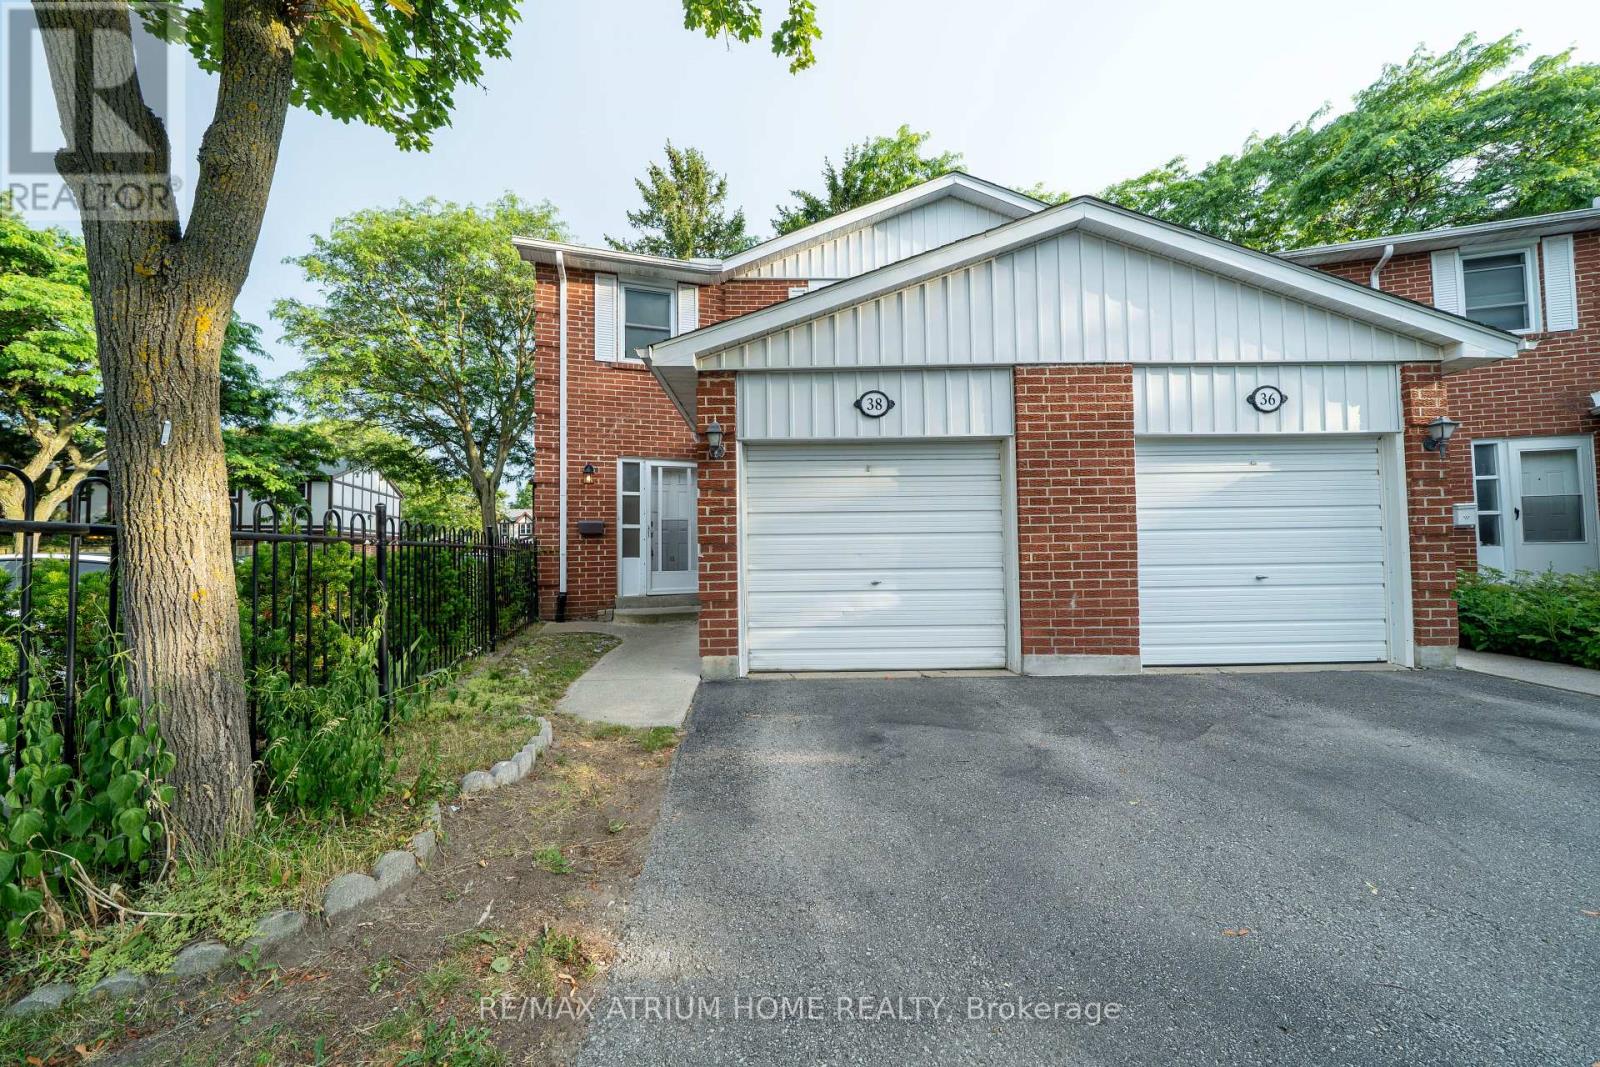
Move-in ready! Larger End Unit W/ Spacious Private Backyard in the highly sought-after Johnsview Village! This pristine, carpet-free 3-bedroom, 2-bathroom townhouse features a recently finished basement den complete with a recently added modern bathroom-adding ultimate convenience and extra living space! Enjoy updated light fixtures, a refreshed 2nd-floor washroom vanity, and a private rear garden retreat. Includes a built-in garage with a silent automatic opener. Family-friendly complex with an outdoor pool, tennis courts, and playground. Steps to top schools and transit! (id:66779)
Rooms
| Living room | Ground level | — |
| Dining room | Ground level | — |
| Kitchen | Ground level | — |
| Bedroom | Second level | — |
| Bedroom 2 | Second level | — |
| Bedroom 3 | Second level | — |
| Recreational, Games room | Basement | — |
| Bedroom | Basement | — |
Details
- Heating
- Baseboard heaters, Electric
- List aor
- Toronto
- Stories
- 2
- Basement
- Finished, N/A
- Flooring
- Tile, Laminate
- Directions
- Bayview Ave & John St
- Fireplace
- No
- Pool features
- Outdoor pool
- Structure type
- Row / Townhouse
- Association name
- Johnsview Village Management
- Parking features
- Garage
- Building features
- Visitor Parking
- Exterior features
- Brick
- Community features
- Community Centre, Pets Allowed With Restrictions
- Bedrooms above grade
- 3
- Bedrooms below grade
- 1
- Property attached
- Yes
More in Markham




The trademarks REALTOR®, REALTORS®, and the REALTOR® logo are controlled by The Canadian Real Estate Association (CREA) and identify real estate professionals who are members of CREA. The trademarks MLS®, Multiple Listing Service® and the associated logos are owned by CREA and identify the quality of services provided by real estate professionals who are members of CREA. Listing data is provided by the REALTOR.ca Data Distribution Facility (DDF®) and is deemed reliable but is not guaranteed accurate by CREA.