 1 / 25
38 CHESTER CRESCENT
Halton Hills (Georgetown), Ontario, L7G5W5
$1,325,000
Bedrooms
5
Bathrooms
4
Parking
6
About this property
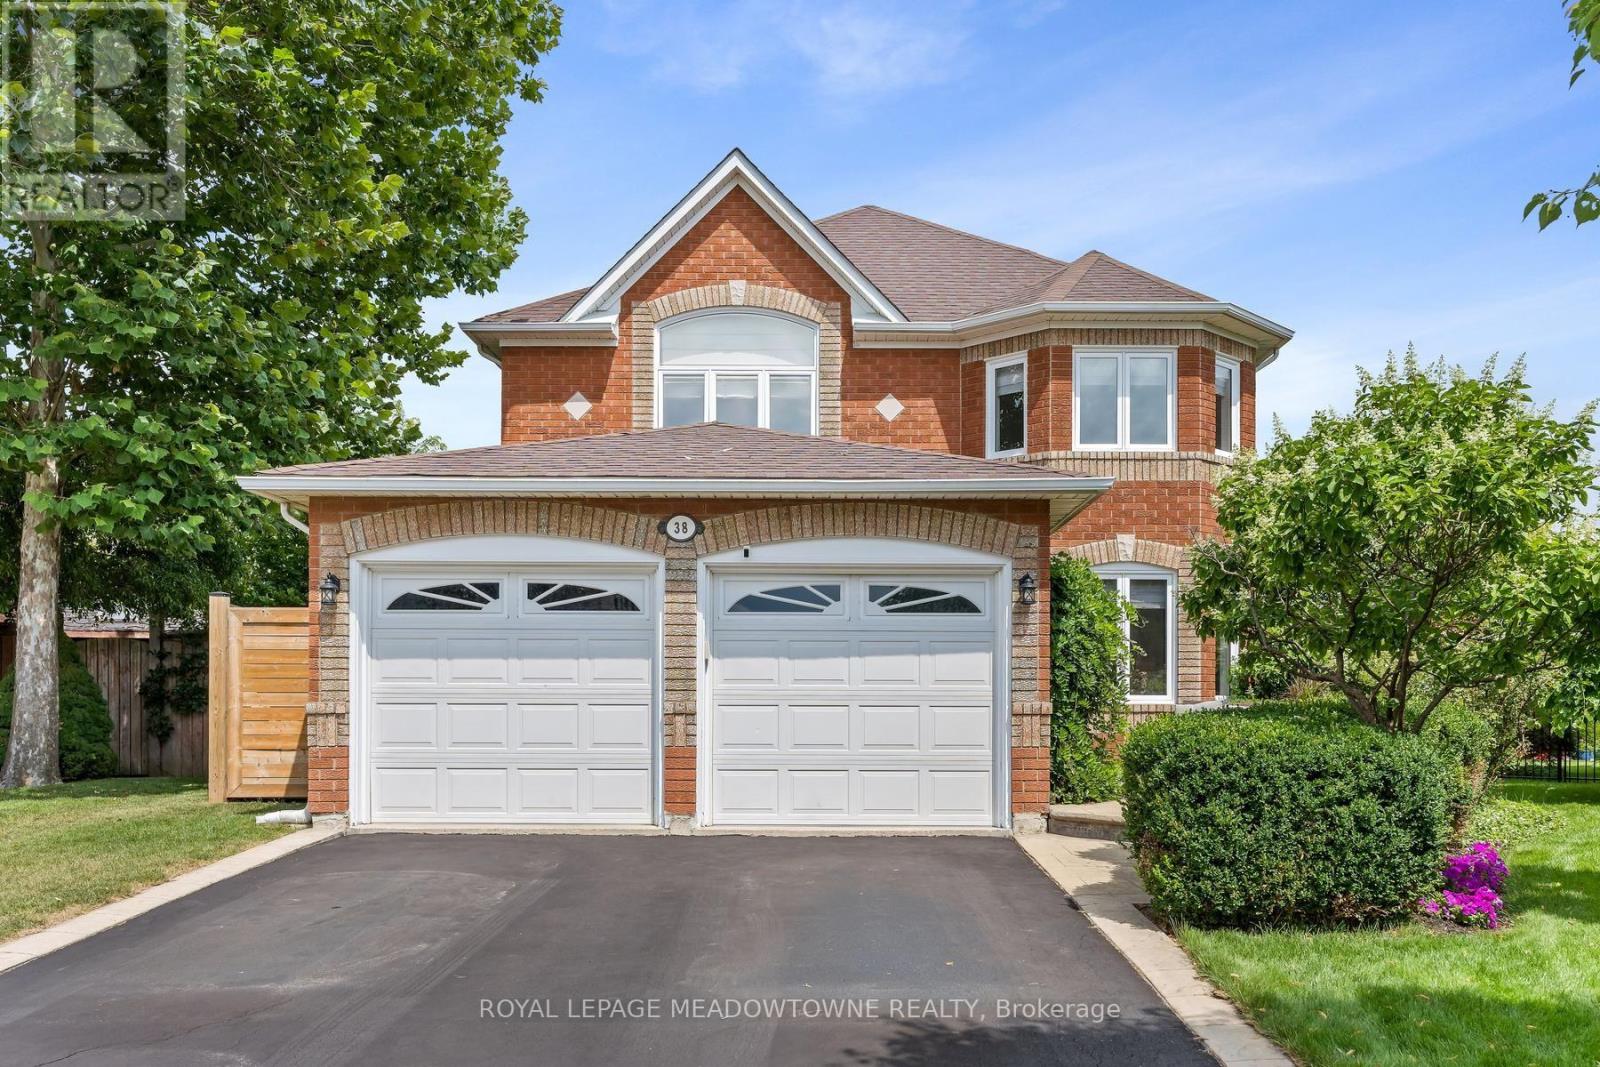
Premium pie-shaped mature and super private lot with fabulous kidney-shaped pool, beautiful landscaping, lovely patio and adorable cabana all on a quiet crescent close to three desirable schools. This inviting family home offers exceptional living space inside and out. The main floor features a formal dining room and spacious living room, both with hardwood floors; the living room also showcases elegant crown moulding. A welcoming family room with a stunning two-sided fireplace adding warmth and comfort to both the family room and kitchen! The gorgeous gourmet kitchen is equipped with stainless steel appliances, a fabulous oversize breakfast bar with granite countertops and overlooks the backyard oasis, making it ideal for everyday living and entertaining. The second floor offers four generous bedrooms, including a large primary suite complete with a 4-piece ensuite and two closets, one of which is a walk-in. The finished lower level provides incredible flexibility with a rec room, office, gym area, storage space, an additional bedroom, and a 3-piece bathroom-perfect for growing families, guests or working from home. Step outside to your private backyard retreat creating the ultimate setting for summer gatherings and relaxation. A rare find in Georgetown South close to trails, shopping, parks, schools, and everyday amenities, this is a fantastic opportunity to enjoy comfortable family living in a sought-after prime location! (id:66779)
Rooms
| Living room | Main level | — |
| Bedroom | Basement | — |
| Dining room | Main level | — |
| Kitchen | Main level | — |
| Family room | Main level | — |
| Primary Bedroom | Second level | — |
| Bedroom | Second level | — |
| Bedroom | Second level | — |
| Bedroom | Second level | — |
| Recreational, Games room | Basement | — |
| Office | Basement | — |
Details
- Sewer
- Sanitary sewer
- Cooling
- Central air conditioning
- Fencing
- Fenced yard
- Heating
- Forced air, Natural gas
- List aor
- Toronto
- Stories
- 2
- Basement
- Finished, Full
- Flooring
- Hardwood, Laminate, Carpeted
- Appliances
- Washer, Refrigerator, Water softener, Central Vacuum, Gas stove(s), Dishwasher, Dryer, Microwave, Window Coverings, Garage door opener remote(s), Water Heater
- Directions
- Argyll/Huffmann/Chester
- Fireplace
- Yes
- Lot features
- Gazebo
- Water source
- Municipal water
- Pool features
- Inground pool
- Structure type
- House
- Parking features
- Attached Garage, Garage
- Tax annual amount
- 6,947.52
- Building features
- Fireplace(s)
- Exterior features
- Brick
- Community features
- School Bus, Community Centre
- Foundation details
- Poured Concrete
- Lot size dimensions
- 30.7 x 107.7 FT ; PIES OUT TO 83 FT IN THE BACK!
- Zoning description
- LDR1-3
- Bedrooms above grade
- 4
- Bedrooms below grade
- 1
- Property attached
- No
More in Halton Hills

The trademarks REALTOR®, REALTORS®, and the REALTOR® logo are controlled by The Canadian Real Estate Association (CREA) and identify real estate professionals who are members of CREA. The trademarks MLS®, Multiple Listing Service® and the associated logos are owned by CREA and identify the quality of services provided by real estate professionals who are members of CREA. Listing data is provided by the REALTOR.ca Data Distribution Facility (DDF®) and is deemed reliable but is not guaranteed accurate by CREA.