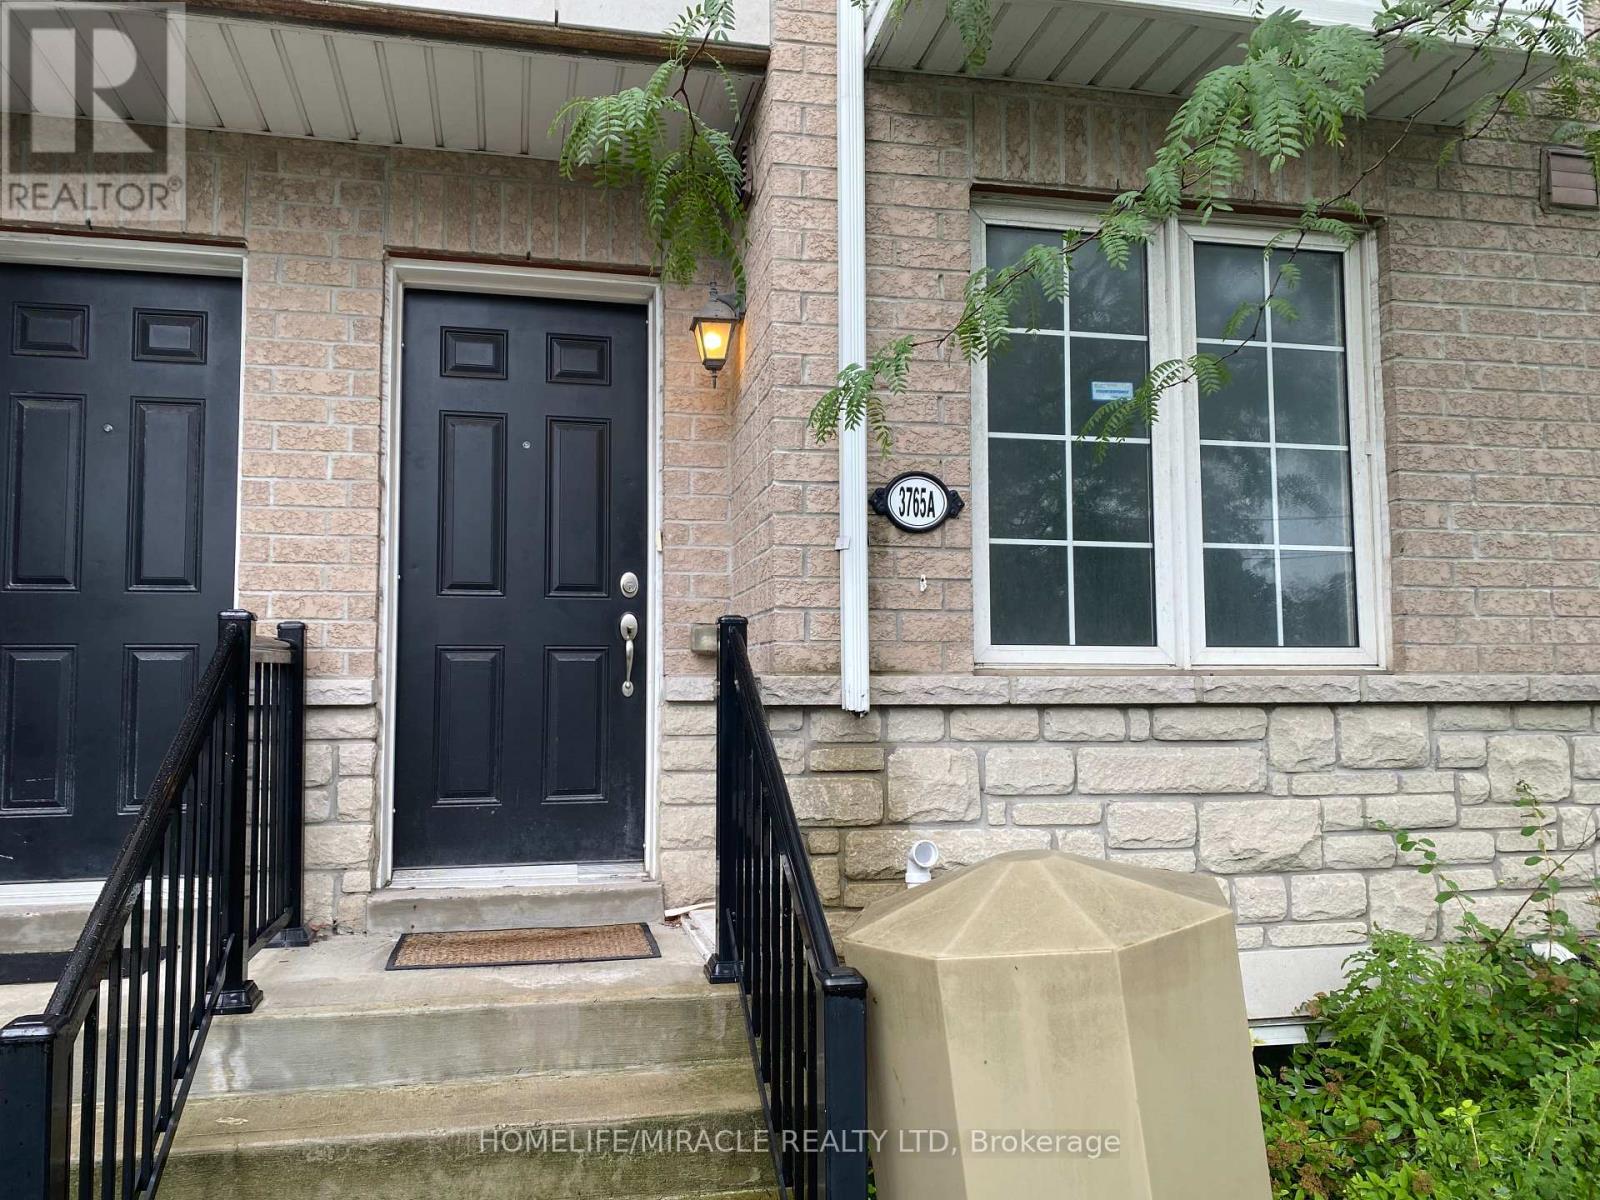
 1 / 20
3765A ST. CLAIR AVENUE E
Toronto (Cliffcrest), Ontario, M1M1V1
Price on request
Bedrooms
4
Bathrooms
2
Parking
1
About this property
Welcome to this spacious and well-maintained 4-bedroom, 2-washroom, three-storey rowtownhouse, ideally located at the corner of Brimley Road and St. Clair Avenue East. Thisbright unit features elegant hardwood flooring throughout, a walkout to private balcony, and amodern kitchen complete with quartz countertops, stainless steel appliances, and a cozybreakfast nook. The functional layout offers generous living space, making it perfect forfamilies or professionals seeking comport and convenience. Located in a desirable neighborhoodclose to RH King School, Park, shopping, public transit, and other everyday amenities. Don'tmiss this fantastic opportunity to call this beautiful townhouse your next home. (id:66779)
Rooms
| Bedroom | Main level | — |
| Living room | Second level | — |
| Dining room | Second level | — |
| Kitchen | Second level | — |
| Primary Bedroom | Third level | — |
| Bedroom 2 | Third level | — |
| Bedroom 3 | Third level | — |
| Utility room | Basement | — |
Details
- View
- View
- Sewer
- Sanitary sewer
- Cooling
- Central air conditioning
- Heating
- Forced air, Natural gas
- List aor
- Toronto
- Stories
- 3
- Basement
- None
- Flooring
- Concrete, Hardwood, Ceramic
- Utilities
- Sewer, Electricity, Cable
- Appliances
- Washer, Refrigerator, Central Vacuum, Gas stove(s), Dishwasher, Dryer, Hood Fan
- Directions
- Cross Streets: Brimley Rd/St. Clair Ave. East. ** Directions: North East Corner of Brimley Rd/St. Clair Ave. East.
- Fireplace
- No
- Lot features
- Sloping
- Water source
- Municipal water
- Structure type
- Row / Townhouse
- Parking features
- Attached Garage, Garage
- Exterior features
- Brick
- Security features
- Smoke Detectors
- Foundation details
- Concrete, Brick
- Bedrooms above grade
- 4
- Property attached
- Yes
More in Toronto




The trademarks REALTOR®, REALTORS®, and the REALTOR® logo are controlled by The Canadian Real Estate Association (CREA) and identify real estate professionals who are members of CREA. The trademarks MLS®, Multiple Listing Service® and the associated logos are owned by CREA and identify the quality of services provided by real estate professionals who are members of CREA. Listing data is provided by the REALTOR.ca Data Distribution Facility (DDF®) and is deemed reliable but is not guaranteed accurate by CREA.