 1 / 25
376 VELLORE AVENUE
Vaughan (Vellore Village), Ontario, L4H3C1
$1,649,000
Bedrooms
4
Bathrooms
4
Parking
4
About this property
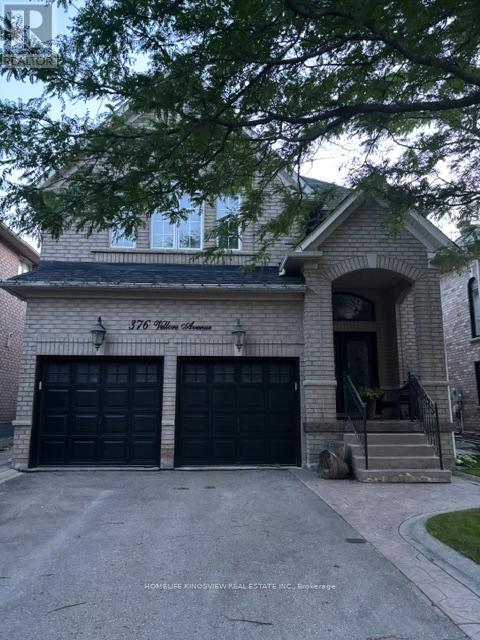
Welcome to this beautifully maintained four-bedroom detached home in the highly sought-after Vellore Village community, offering approximately 2,500 sq. ft. of above-grade living space. Bright and spacious, this home features hardwood flooring throughout the main level and a functional open-concept layout, perfect for everyday living and entertaining. The inviting family room flows seamlessly into the upgraded kitchen, complete with a center island, stainless steel appliances, ceramic flooring, and a bright breakfast area with a walkout to the private backyard. The generous primary bedroom features a walk-in closet and a luxurious 4-piece ensuite. A finished basement provides abundant additional living space, ideal for a recreation room, home office, or gym. Additional highlights include a double-car garage with a private double driveway. Ideally located close to top-rated schools, parks, shopping, Highway 400, and Cortellucci Vaughan Hospital, this exceptional home offers the perfect combination of comfort, convenience, and location. (id:66779)
Rooms
| Bedroom 4 | Second level | — |
| Living room | Main level | — |
| Dining room | Main level | — |
| Family room | Main level | — |
| Kitchen | Main level | — |
| Primary Bedroom | Second level | — |
| Bedroom 2 | Second level | — |
| Bedroom 3 | Second level | — |
Details
- Sewer
- Sanitary sewer
- Cooling
- Central air conditioning
- Fencing
- Fenced yard
- Heating
- Forced air, Natural gas
- List aor
- Toronto
- Stories
- 2
- Basement
- Finished, Full
- Flooring
- Hardwood, Parquet, Ceramic
- Utilities
- Sewer, Electricity, Cable
- Appliances
- Washer, Refrigerator, Central Vacuum, Dishwasher, Stove, Dryer, Window Coverings
- Directions
- Weston/Via Camp/Major Mac
- Fireplace
- No
- Water source
- Municipal water
- Structure type
- House
- Parking features
- Garage
- Tax annual amount
- 6,477
- Exterior features
- Brick
- Foundation details
- Concrete
- Lot size dimensions
- 39.4 x 113.8 FT
- Zoning description
- Res
- Bedrooms above grade
- 4
- Property attached
- No
More in Vaughan




The trademarks REALTOR®, REALTORS®, and the REALTOR® logo are controlled by The Canadian Real Estate Association (CREA) and identify real estate professionals who are members of CREA. The trademarks MLS®, Multiple Listing Service® and the associated logos are owned by CREA and identify the quality of services provided by real estate professionals who are members of CREA. Listing data is provided by the REALTOR.ca Data Distribution Facility (DDF®) and is deemed reliable but is not guaranteed accurate by CREA.