 1 / 25
3744 ALTHORPE CIRCLE
Mississauga (Lisgar), Ontario, L5N7G4
$1,199,000
Bedrooms
4
Bathrooms
4
Parking
4
About this property
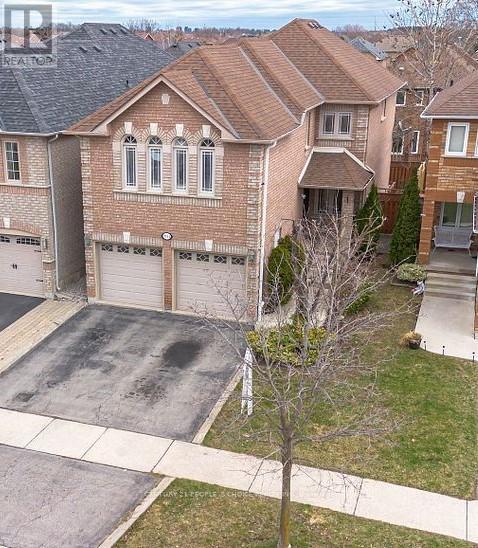
Welcome to this bright and spacious detached home in the highly sought-after Lisgar community of Mississauga. Thoughtfully designed for comfortable family living, this well-maintained home offers 3+1 bedrooms, 4 bathrooms, and a functional layout featuring separate living and dining rooms, along with a spacious mid-level family room that can easily serve as a 4th bedroom. The functional kitchen is equipped with stainless steel appliances, a gas stove, breakfast bar, and a walk-out to the deck overlooking a private backyard. The primary bedroom features a walk-in closet with built-in organizers and a private 4-piece ensuite, while the additional bedrooms offer generous space, abundant natural light, and ample storage. Additional highlights include carpet-free flooring throughout, convenient main-floor laundry, direct garage access, and parking for up to 4 vehicles. The fully finished basement adds exceptional versatility with a spacious bedroom, a 3-piece bathroom, 2nd laundry, and a convenient kitchenette featuring a refrigerator, countertop, double sink, and cabinetry-ideal for extended family, guests, or additional living space. Ideally located just minutes from Lisgar GO Station, Highways 401 & 407, top-rated schools, parks, walking trails, grocery stores, and major shopping destinations, this home offers the perfect combination of space, comfort, and everyday convenience. (id:66779)
Rooms
| Living room | Ground level | — |
| Dining room | Ground level | — |
| Kitchen | Ground level | — |
| Eating area | Ground level | — |
| Family room | In between | — |
| Primary Bedroom | Second level | — |
| Bedroom 2 | Second level | — |
| Bedroom 3 | Second level | — |
| Living room | Basement | — |
| Bedroom | Basement | — |
Details
- Sewer
- Sanitary sewer
- Cooling
- Central air conditioning
- Fencing
- Fenced yard
- Heating
- Forced air, Natural gas
- List aor
- Toronto
- Stories
- 2
- Basement
- Finished, N/A
- Flooring
- Hardwood, Laminate, Ceramic
- Appliances
- Washer, Refrigerator, Gas stove(s), Dishwasher, Range, Dryer, Window Coverings, Garage door opener remote(s)
- Directions
- Ninth Line & Rosehurst Dr
- Fireplace
- Yes
- Lot features
- Carpet Free
- Water source
- Municipal water
- Structure type
- House
- Parking features
- Attached Garage, Garage
- Tax annual amount
- 7,258
- Exterior features
- Brick
- Security features
- Smoke Detectors
- Foundation details
- Concrete
- Lot size dimensions
- 32 x 108.3 FT
- Bedrooms above grade
- 3
- Bedrooms below grade
- 1
- Property attached
- No
More in Mississauga




The trademarks REALTOR®, REALTORS®, and the REALTOR® logo are controlled by The Canadian Real Estate Association (CREA) and identify real estate professionals who are members of CREA. The trademarks MLS®, Multiple Listing Service® and the associated logos are owned by CREA and identify the quality of services provided by real estate professionals who are members of CREA. Listing data is provided by the REALTOR.ca Data Distribution Facility (DDF®) and is deemed reliable but is not guaranteed accurate by CREA.