 1 / 25
372 FENNELL Avenue W
Hamilton, Ontario, L9C1G4
$799,900
Bedrooms
3
Bathrooms
3
Living area
2,142 square feet
Parking
5
About this property
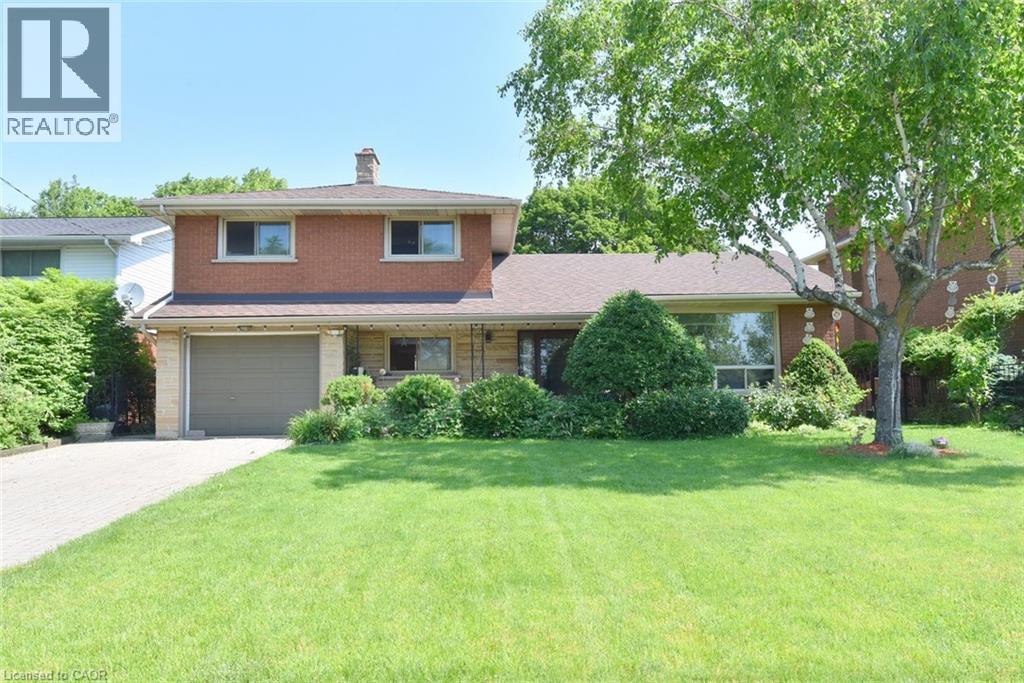
Spacious All-Brick 4-Level Side Split on a Beautiful 60’ x 126’ Lot! Featuring a separate basement entrance and a French door walkout to a large, fully fenced, professionally landscaped backyard, newly built shed. this home offers exceptional space and versatility. The finished lower level extends your living area with a second kitchen, recreation room, and ample room for extended family or multi-generational living. Offering 2 full bathrooms and 1 half bathroom, New A/C 2024. this well-maintained property is ideally located within walking distance to Mohawk College, Hillfield Strathallan College, and St. Joseph’s Healthcare Hamilton. Conveniently close to the Lincoln M. Alexander Parkway, scenic trails and just minutes from downtown Hamilton, this is an excellent opportunity in a highly sought-after location. (id:66779)
Rooms
| Storage | Basement | 5'1'' x 8'6'' |
| Laundry room | Basement | — |
| 2pc Bathroom | Basement | 4'10'' x 10'11'' |
| Recreation room | Basement | 15'3'' x 22'8'' |
| Kitchen | Basement | 9'2'' x 10'4'' |
| Bedroom | Third level | 8'4'' x 10'6'' |
| Bedroom | Third level | 9'7'' x 14'0'' |
| 5pc Bathroom | Third level | 7'5'' x 10'9'' |
| Primary Bedroom | Third level | 10'10'' x 12'10'' |
| 3pc Bathroom | Main level | 6'8'' x 7'3'' |
| Family room | Main level | 9'8'' x 23'2'' |
| Living room | Second level | 11'9'' x 15'8'' |
| Dining room | Second level | 8'4'' x 11'5'' |
| Kitchen | Second level | 10'10'' x 16'2'' |
Details
- Sewer
- Municipal sewage system
- Cooling
- Central air conditioning
- Heating
- Forced air, Natural gas
- List aor
- Cornerstone
- Stories
- 3
- Basement
- Finished, Full
- Appliances
- Washer, Refrigerator, Water meter, Stove, Dryer, Hood Fan, Garage door opener
- Directions
- EAT OF GARTH BETWEEN AUCHMAR AND GARTH FENNELL AVE WEST
- Fireplace
- No
- Lot features
- Automatic Garage Door Opener
- Water source
- Municipal water
- Structure type
- House
- Parking features
- Attached Garage
- Tax annual amount
- 6,213.36
- Exterior features
- Brick
- Foundation details
- Block
- Zoning description
- D
- Bedrooms above grade
- 3
- Bedrooms below grade
- 0
- Property attached
- No
- Above grade finished area
- 1,589
- Below grade finished area
- 553
More in Hamilton




The trademarks REALTOR®, REALTORS®, and the REALTOR® logo are controlled by The Canadian Real Estate Association (CREA) and identify real estate professionals who are members of CREA. The trademarks MLS®, Multiple Listing Service® and the associated logos are owned by CREA and identify the quality of services provided by real estate professionals who are members of CREA. Listing data is provided by the REALTOR.ca Data Distribution Facility (DDF®) and is deemed reliable but is not guaranteed accurate by CREA.