 1 / 25
37 ZANETTA CRESCENT
Brampton (Credit Valley), Ontario, L6Y6A2
$1,195,000
Bedrooms
5
Bathrooms
5
Parking
4
About this property
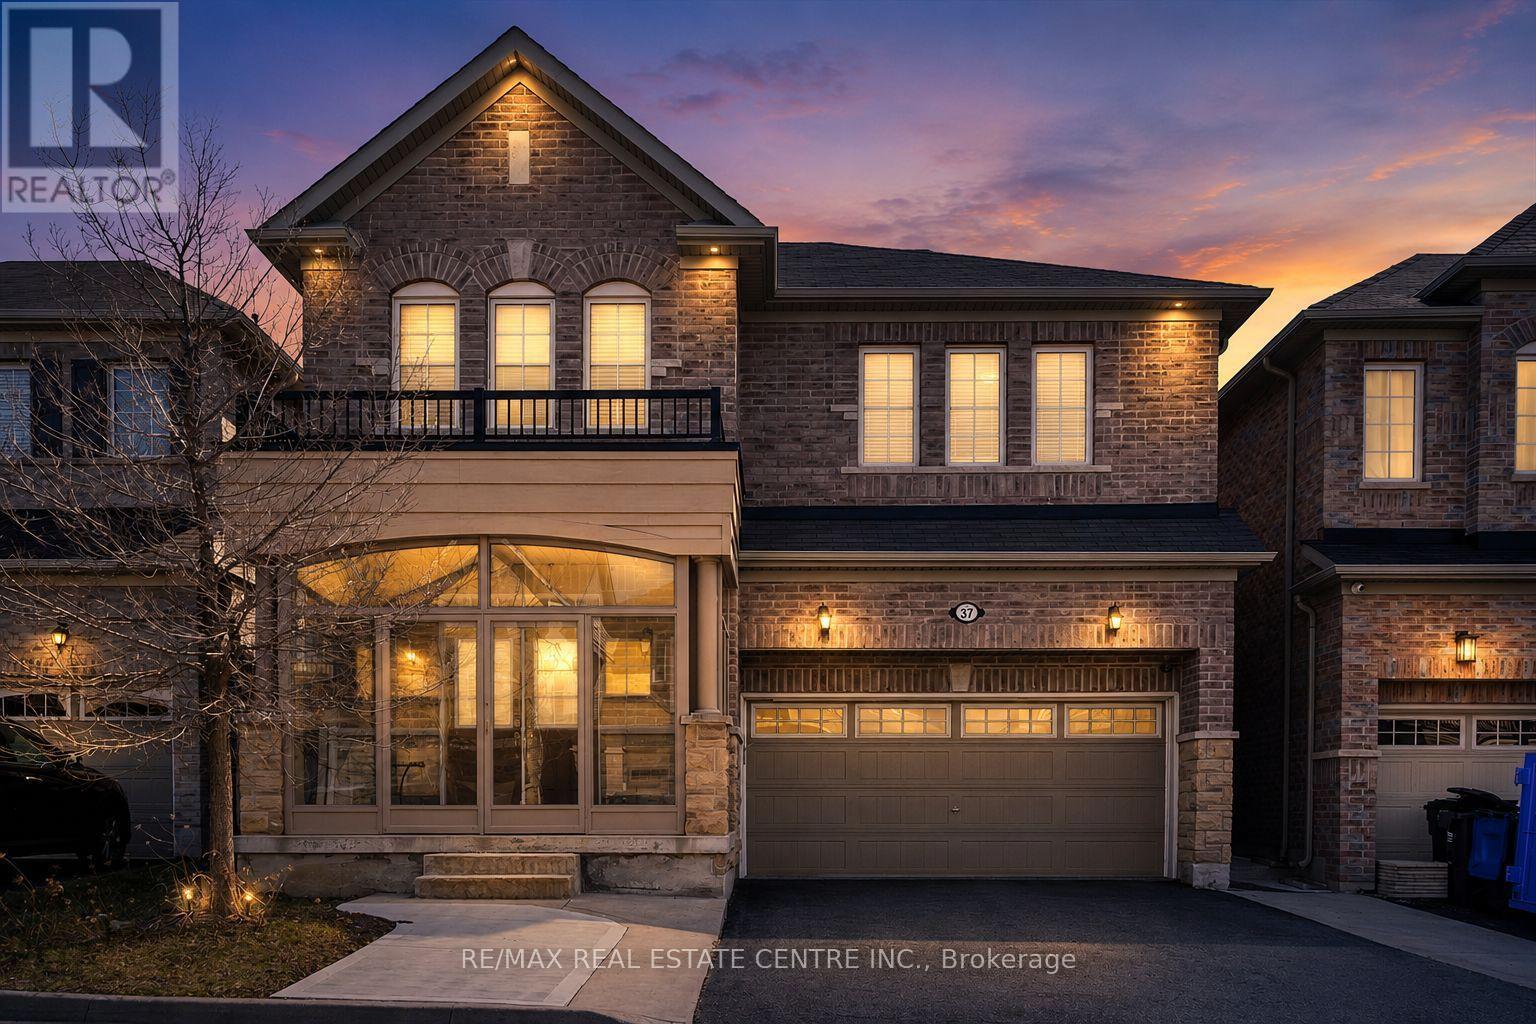
Welcome to 37 Zanetta Cres! A spacious 4-bedroom, 5-bathroom home nestled in a sought-after family-friendly neighbourhood of Credit Valley in Brampton. Offering a spacious and functional layout, this beautifully maintained residence is perfect for growing families. Step inside to find bright, open-concept living and dining areas complemented by large windows and elegant finishes throughout. The modern kitchen features ample cabinetry and workspace, seamlessly connecting to the main living area-ideal for everyday living and entertaining. Upstairs, you'll find four generously sized bedrooms, each offering comfort and privacy, with well-appointed bathrooms to accommodate the whole family. The primary suite serves as a relaxing retreat with its own ensuite bath. A fully finished basement complete with a kitchen, bedroom, and full bathroom-perfect for extended family living or potential rental income. Located close to schools, parks, shopping, transit, and major highways, this home offers both convenience and lifestyle. (id:66779)
Rooms
| Living room | Main level | — |
| Kitchen | Basement | — |
| Recreational, Games room | Basement | — |
| Primary Bedroom | Basement | — |
| Family room | Main level | — |
| Bedroom 3 | Second level | — |
| Bedroom 4 | Second level | — |
| Primary Bedroom | Second level | — |
| Bedroom 2 | Second level | — |
| Kitchen | Main level | — |
| Dining room | Main level | — |
Details
- Sewer
- Sanitary sewer
- Cooling
- Central air conditioning
- Heating
- Forced air, Natural gas
- List aor
- Toronto
- Stories
- 2
- Basement
- Finished, Apartment in basement, N/A, N/A
- Appliances
- Washer, Refrigerator, Dishwasher, Stove, Dryer, Water Heater
- Directions
- Queen/James Potter
- Fireplace
- Yes
- Water source
- Municipal water
- Structure type
- House
- Parking features
- Attached Garage, Garage
- Tax annual amount
- 9,341.01
- Exterior features
- Brick
- Foundation details
- Poured Concrete
- Lot size dimensions
- 38.1 x 88.7 FT
- Bedrooms above grade
- 4
- Bedrooms below grade
- 1
- Property attached
- No
More in Brampton




The trademarks REALTOR®, REALTORS®, and the REALTOR® logo are controlled by The Canadian Real Estate Association (CREA) and identify real estate professionals who are members of CREA. The trademarks MLS®, Multiple Listing Service® and the associated logos are owned by CREA and identify the quality of services provided by real estate professionals who are members of CREA. Listing data is provided by the REALTOR.ca Data Distribution Facility (DDF®) and is deemed reliable but is not guaranteed accurate by CREA.