 1 / 25
37 NEVADA CRESCENT
Vaughan, Ontario, L6A2V5
$1,999,900
Bedrooms
4
Bathrooms
3
Parking
6
About this property
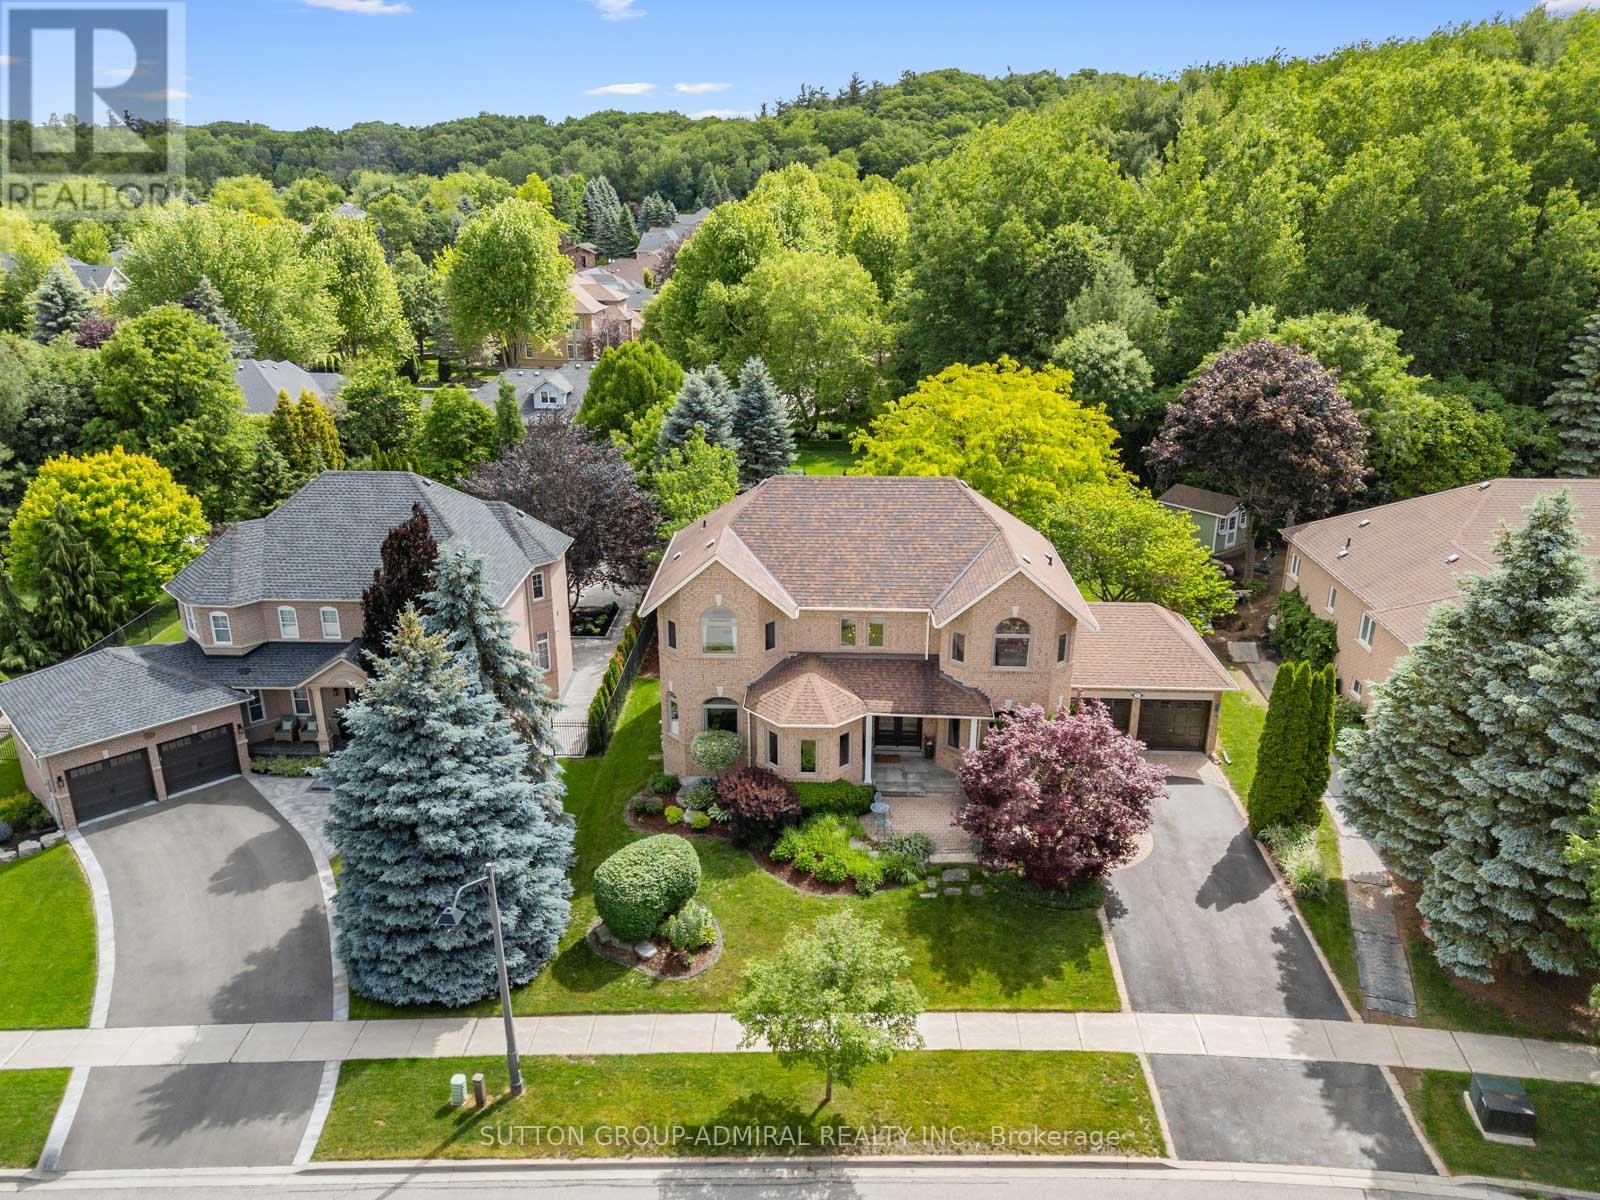
Your dream oasis awaits! This beautiful executive home located in one of Maple's most desirable family-friendly neighbourhoods. This elegant 2-storey residence welcomes you with a double-door entry and a grand foyer. The main level showcases ceramic tile and oak hardwood flooring, casement windows throughout, a private office overlooking the front porch, living and dining rooms. A family room and breakfast area share a cozy gas fireplace and seamlessly connect to the beautifully updated kitchen, complete with stainless steel appliances, a centre island, custom mosaic backsplash, solid white oak butcher block countertops & extensive pantry storage. The breakfast area offers a walkout to a stunning landscaped backyard oasis featuring a patio, gazebo, mature gardens, and expansive greenspace perfect for hosting family and friends. A side-entry mudroom doubles as a convenient main-floor laundry room with laundry sink. Upstairs, newly replaced broadloom enhances all four bedrooms, each offering generous proportions and ample closet space, including a spacious primary bedroom with double-door entry, a walk-in closet with organizers, and a luxurious 6-piece spa-inspired ensuite with a double sink vanity, walk-in shower, and relaxing jacuzzi tub. The partially finished basement offers excellent recreation and games space with above-grade windows and includes a pool table with accessories. Additional inclusions central vacuum, owned furnace, air conditioner & hot water tank so no monthly bills! Auto garage door openers with two remotes, and the stunning foyer tapestry. Conveniently located near Nevada Park, Maple Trails Park, North Maple Regional Park, Maple Downs & Kirby Links golf courses, top-rated schools, Maple Community Centre, Cortellucci Vaughan Hospital, Vaughan Mills, Canada's Wonderland, Maple GO Station, YRT, TTC transit, and Highway 400, this exceptional home combines space, comfort, and convenience in a premier Vaughan location. (id:66779)
Rooms
| Bathroom | Second level | — |
| Dining room | Main level | — |
| Office | Main level | — |
| Family room | Main level | — |
| Mud room | Main level | — |
| Bedroom 4 | Second level | — |
| Bedroom 3 | Second level | — |
| Primary Bedroom | Second level | — |
| Bathroom | Second level | — |
| Living room | Main level | — |
| Games room | Basement | — |
| Recreational, Games room | Basement | — |
| Kitchen | Main level | — |
| Partial bathroom | Main level | — |
| Bedroom 2 | Second level | — |
| Eating area | Main level | — |
Details
- View
- City view
- Sewer
- Sanitary sewer
- Cooling
- Central air conditioning
- Fencing
- Fully Fenced
- Heating
- Forced air, Natural gas
- List aor
- Toronto
- Stories
- 2
- Basement
- Partially finished, Full, N/A
- Flooring
- Tile, Hardwood, Carpeted
- Utilities
- Sewer, Electricity, Cable
- Appliances
- All, Washer, Refrigerator, Central Vacuum, Dishwasher, Stove, Dryer, Hood Fan, Window Coverings, Garage door opener, Garage door opener remote(s), Water Heater
- Directions
- Cross Streets: Kirby Rd. & Dufferin St. ** Directions: Dufferin North to Kirby, West on Kirby, South West on Laurentian, South on Nevada.
- Fireplace
- Yes
- Lot features
- Ravine, Conservation/green belt, Lighting, Gazebo
- Water source
- Municipal water
- Structure type
- House
- Fireplaces total
- 1
- Parking features
- Attached Garage, Garage
- Tax annual amount
- 9,224
- Building features
- Fireplace(s)
- Exterior features
- Brick
- Security features
- Smoke Detectors, Controlled entry
- Community features
- Community Centre
- Foundation details
- Concrete, Poured Concrete
- Lot size dimensions
- 82.2 x 134.7 FT
- Bedrooms above grade
- 4
- Property attached
- No
More in Vaughan




The trademarks REALTOR®, REALTORS®, and the REALTOR® logo are controlled by The Canadian Real Estate Association (CREA) and identify real estate professionals who are members of CREA. The trademarks MLS®, Multiple Listing Service® and the associated logos are owned by CREA and identify the quality of services provided by real estate professionals who are members of CREA. Listing data is provided by the REALTOR.ca Data Distribution Facility (DDF®) and is deemed reliable but is not guaranteed accurate by CREA.