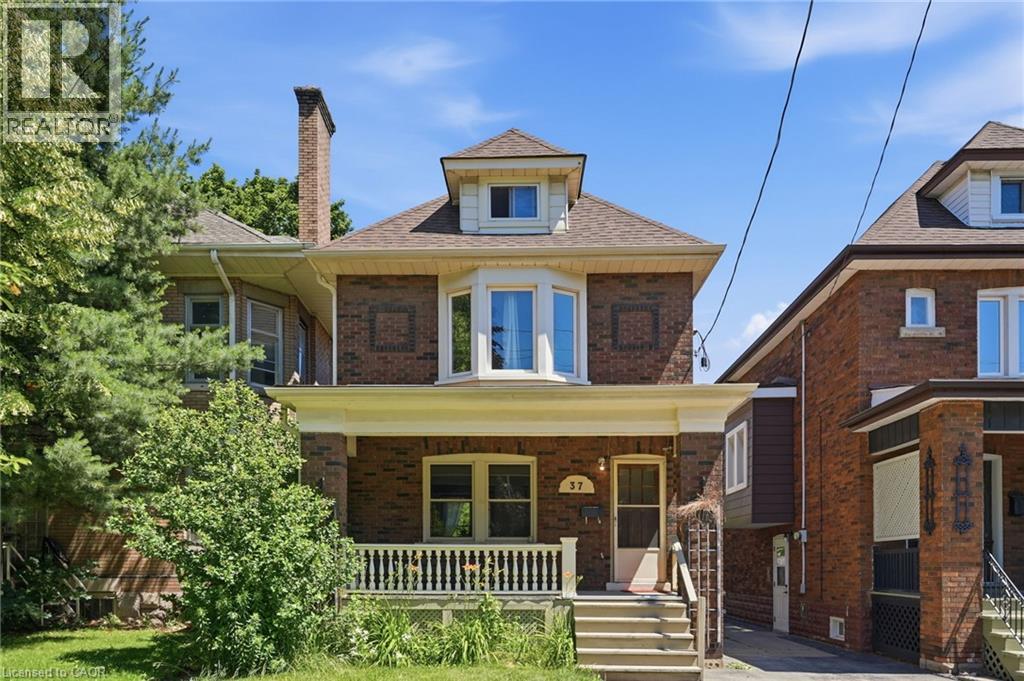
 1 / 25
37 MAPLEWOOD Avenue
Hamilton, Ontario, L8M1W6
$615,000
Bedrooms
3
Bathrooms
2
Living area
1,306 square feet
Parking
1
Year built
1924
About this property
Welcome to this charming family home in the heart of the highly desirable Blakeley neighbourhood! Inviting home with a bright, functional layout filled with natural light. The main floor features a welcoming living space, a separate dining room perfect for family gatherings, a separate entrance, offering excellent in-law suite. Step outside to enjoy the fully fenced backyard with new grass, a large back deck for entertaining, and a charming front porch to relax and unwind. The mutual driveway leads to a dedicated parking space for added convenience. Ideally located close to hospitals, public transit, elementary schools, and just a short walk to Gage Park, scenic trails, This is a wonderful opportunity to own a lovingly cared-for home in one of Hamilton's most established and family-friendly neighbourhoods (id:66779)
Rooms
| 3pc Bathroom | Basement | 4'1'' x 5'9'' |
| Recreation room | Basement | 25'0'' x 17'4'' |
| Bonus Room | Third level | 25'0'' x 17'0'' |
| 4pc Bathroom | Second level | — |
| Primary Bedroom | Second level | 9'2'' x 15'0'' |
| Bedroom | Second level | 8'8'' x 9'0'' |
| Bedroom | Second level | 8'9'' x 9'0'' |
| Kitchen | Main level | 9'4'' x 10'5'' |
| Dining room | Main level | 10'5'' x 13'0'' |
| Living room | Main level | 14'6'' x 13'2'' |
Details
- Sewer
- Municipal sewage system
- Cooling
- Central air conditioning
- Heating
- Forced air, Natural gas
- List aor
- Cornerstone
- Stories
- 2.5
- Basement
- Unfinished, Partial
- Year built
- 1,924
- Appliances
- Washer, Refrigerator, Stove, Dryer
- Fireplace
- No
- Water source
- Municipal water
- Structure type
- House
- Tax annual amount
- 4,204.52
- Exterior features
- Brick
- Foundation details
- Block
- Zoning description
- D
- Bedrooms above grade
- 3
- Bedrooms below grade
- 0
- Property attached
- No
- Above grade finished area
- 1,306
More in Hamilton




The trademarks REALTOR®, REALTORS®, and the REALTOR® logo are controlled by The Canadian Real Estate Association (CREA) and identify real estate professionals who are members of CREA. The trademarks MLS®, Multiple Listing Service® and the associated logos are owned by CREA and identify the quality of services provided by real estate professionals who are members of CREA. Listing data is provided by the REALTOR.ca Data Distribution Facility (DDF®) and is deemed reliable but is not guaranteed accurate by CREA.