 1 / 25
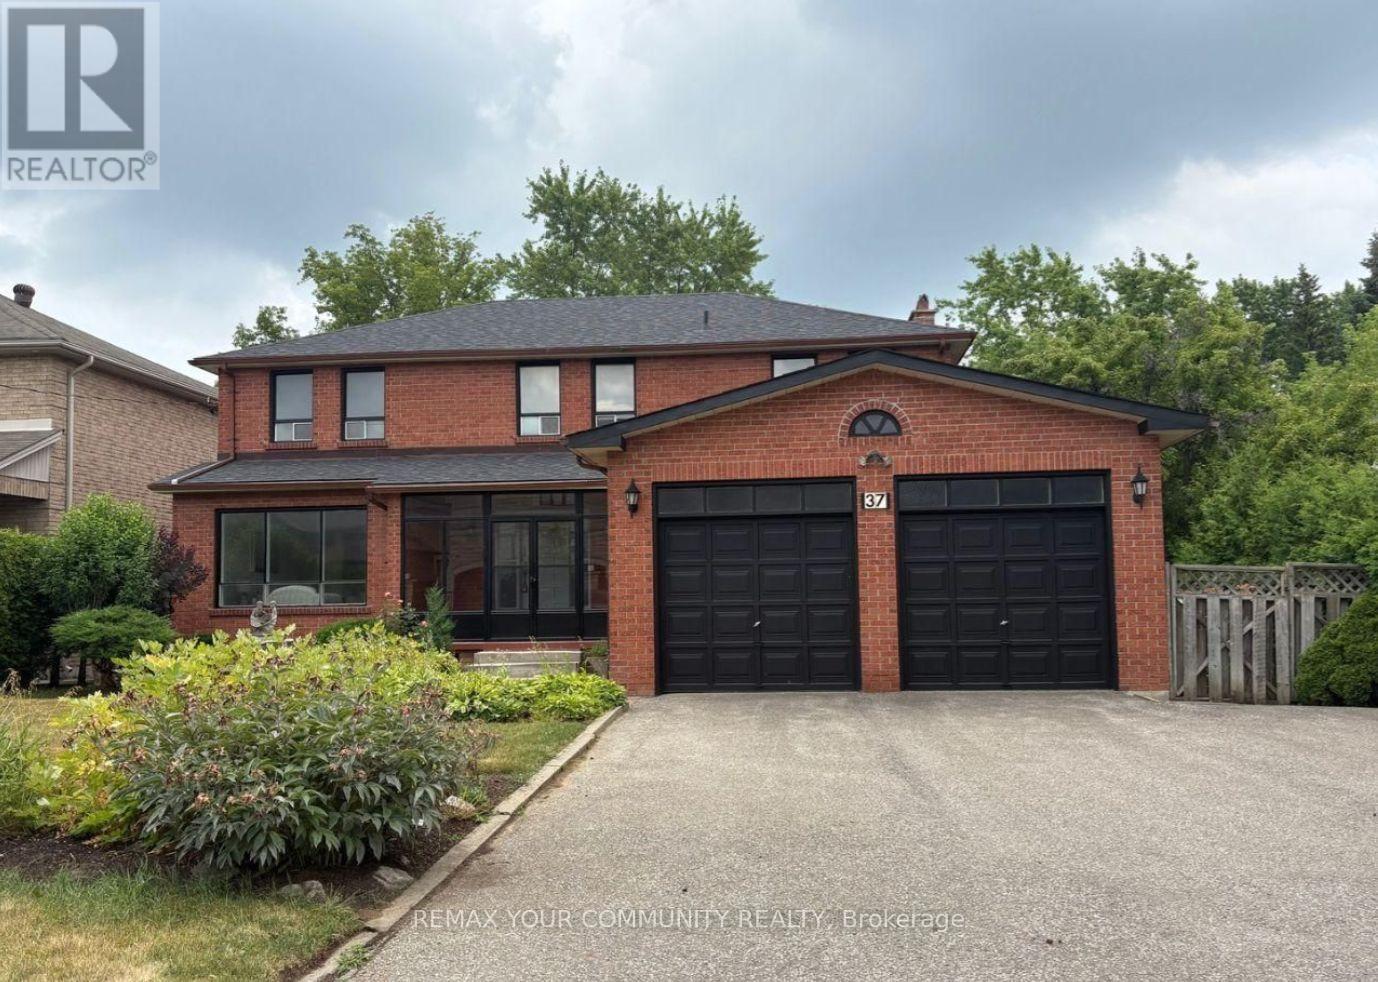
37 MACKAY DRIVE
Richmond Hill (South Richvale), Ontario, L4C6N9
$2,288,000
Bedrooms
5
Bathrooms
4
Parking
8
About this property
Don't miss this exceptional opportunity to live, design, or build your dream home in South Richvale. Welcome to 37 Mackay Dr, an immaculately maintained family home surrounded by multi-million-dollar estates in one of Richmond Hill''s most sought-after enclaves. Offering approximately 2,500 sq. ft. above grade, this residence features 4 bedrooms and 3.5 bathrooms, highlighted by an oversized living and dining area with large windows that flood the home with natural light. The spacious kitchen provides ample storage and counter space with direct walkout access to the backyard. The home also includes a fully finished basement with a second kitchen and separate entrance, offering excellent potential for rental income or multi-generational living. Set on a generous 66 x 100 ft lot, this property presents a rare opportunity to renovate, expand, or build new, allowing for up to approximately 4,000 sq. ft. of new construction potential. Ideally located just minutes from Yonge Street, Highway 407, top-rated schools, Hillcrest Mall, restaurants, and the upcoming nearby subway expansion, this is a prime opportunity in an unbeatable location! (id:66779)
Rooms
| Kitchen | Main level | — |
| Eating area | Main level | — |
| Dining room | Main level | — |
| Living room | Main level | — |
| Family room | Main level | — |
| Primary Bedroom | Second level | — |
| Bedroom 2 | Second level | — |
| Bedroom 3 | Second level | — |
| Bedroom 4 | Second level | — |
Details
- Sewer
- Sanitary sewer
- Cooling
- Central air conditioning
- Fencing
- Fenced yard
- Heating
- Forced air, Natural gas
- List aor
- Toronto
- Stories
- 2
- Basement
- Finished, Separate entrance, N/A, N/A
- Flooring
- Hardwood
- Appliances
- Washer, Refrigerator, Central Vacuum, Dishwasher, Stove, Dryer, Hood Fan
- Directions
- 16th Ave / Yonge Street
- Fireplace
- Yes
- Water source
- Municipal water
- Structure type
- House
- Parking features
- Attached Garage, Garage
- Tax annual amount
- 8,840
- Exterior features
- Brick
- Community features
- Community Centre
- Foundation details
- Unknown
- Lot size dimensions
- 65.4 x 99.8 FT
- Bedrooms above grade
- 4
- Bedrooms below grade
- 1
- Property attached
- No
More in Richmond Hill




The trademarks REALTOR®, REALTORS®, and the REALTOR® logo are controlled by The Canadian Real Estate Association (CREA) and identify real estate professionals who are members of CREA. The trademarks MLS®, Multiple Listing Service® and the associated logos are owned by CREA and identify the quality of services provided by real estate professionals who are members of CREA. Listing data is provided by the REALTOR.ca Data Distribution Facility (DDF®) and is deemed reliable but is not guaranteed accurate by CREA.