 1 / 25
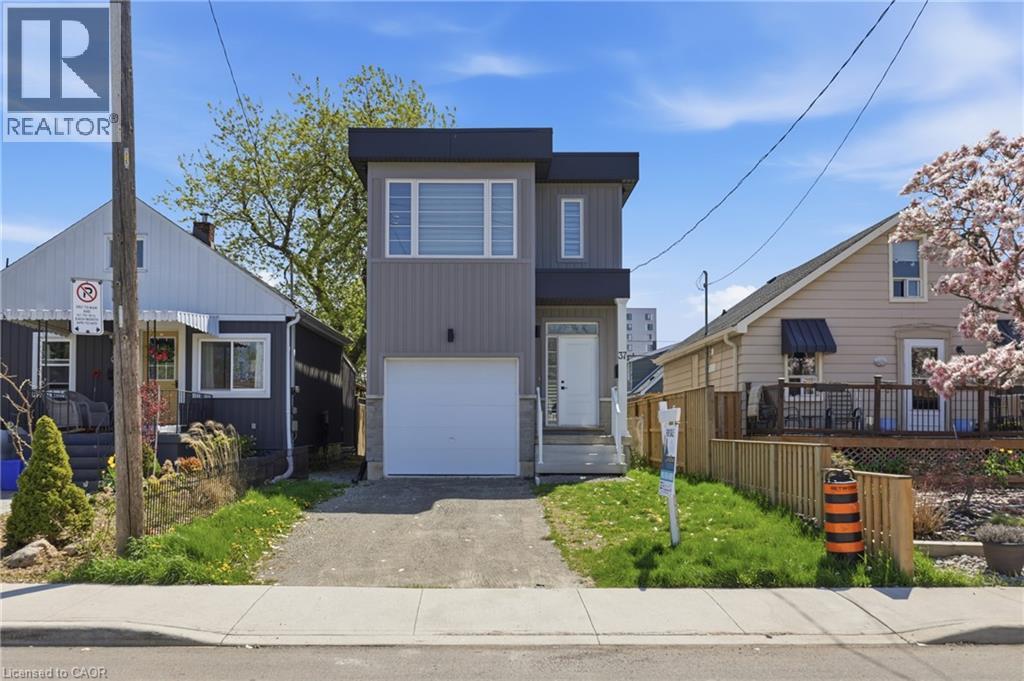
37 DELENA Avenue S
Hamilton, Ontario, L8H1B7
Price on request
Bedrooms
3
Bathrooms
3
Living area
1,459 square feet
Parking
2
Year built
2023
About this property
Bright and spacious 2-storey home built in 2023 featuring 3 generous bedrooms and 2.5 bathrooms. Each bedroom includes its own walk-in closet, providing ample storage space. The open and airy layout offers plenty of natural light throughout. The basement features a separate entrance, oversized windows, and a rough-in for a future bathroom-ideal for an in-law suite or additional living space. Conveniently located close to highways, shopping, and all amenities. (id:66779)
Rooms
| 4pc Bathroom | Second level | 4'6'' x 5'11'' |
| Bedroom | Second level | 10'0'' x 13'0'' |
| Bedroom | Second level | 10'0'' x 13'0'' |
| 3pc Bathroom | Second level | 4'10'' x 5'11'' |
| Primary Bedroom | Second level | 10'0'' x 13'0'' |
| 2pc Bathroom | Main level | 2'6'' x 7'1'' |
| Living room | Main level | 11'4'' x 17'5'' |
| Kitchen | Main level | 9'0'' x 17'5'' |
Details
- Sewer
- Municipal sewage system
- Cooling
- Central air conditioning
- Heating
- Forced air, Natural gas
- List aor
- Cornerstone
- Stories
- 2
- Basement
- Unfinished, Full
- Year built
- 2,023
- Appliances
- Washer, Refrigerator, Dishwasher, Dryer, Window Coverings
- Directions
- Queenston to Delena Ave S
- Fireplace
- Yes
- Lot features
- Sump Pump
- Water source
- Municipal water
- Structure type
- House
- Fireplaces total
- 1
- Parking features
- Attached Garage
- Exterior features
- Stone, Vinyl siding
- Community features
- Community Centre
- Foundation details
- Poured Concrete
- Zoning description
- C
- Bedrooms above grade
- 3
- Bedrooms below grade
- 0
- Property attached
- No
- Above grade finished area
- 1,459
More in Hamilton




The trademarks REALTOR®, REALTORS®, and the REALTOR® logo are controlled by The Canadian Real Estate Association (CREA) and identify real estate professionals who are members of CREA. The trademarks MLS®, Multiple Listing Service® and the associated logos are owned by CREA and identify the quality of services provided by real estate professionals who are members of CREA. Listing data is provided by the REALTOR.ca Data Distribution Facility (DDF®) and is deemed reliable but is not guaranteed accurate by CREA.