 1 / 25
37 CONNAUGHT Avenue S
Hamilton, Ontario, L8M3C3
Price on request
Bedrooms
5
Bathrooms
3
Living area
1,760 square feet
Parking
6
About this property
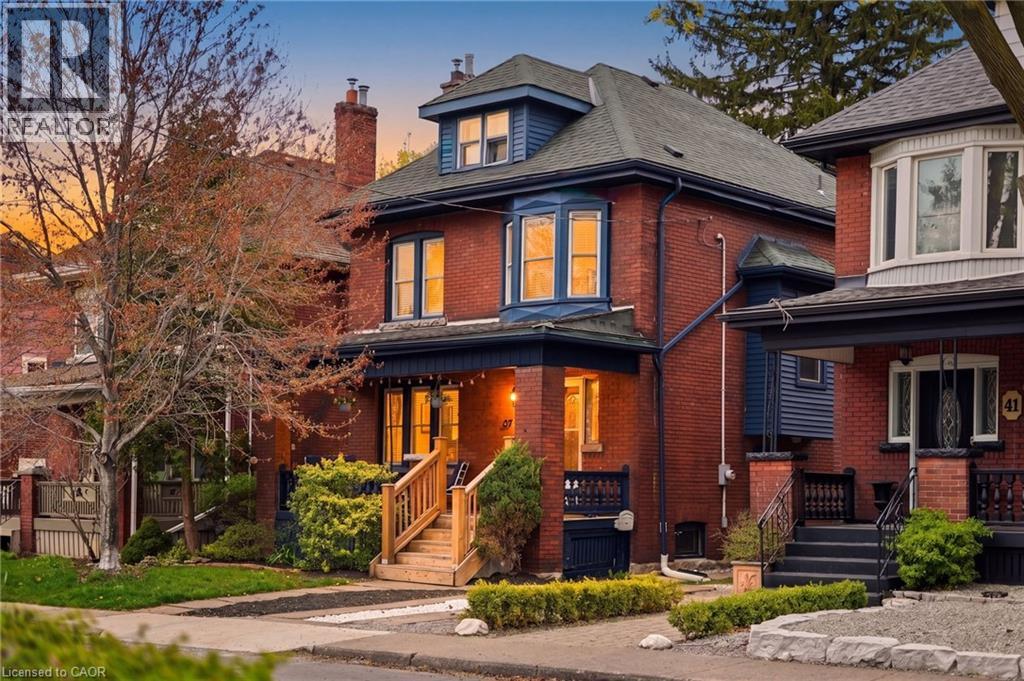
Welcome to 37 Connaught Ave S, a beautifully updated 2.5-storey home for lease in Hamilton’s sought-after Gibson/Stipley South neighbourhood. Offering 4 spacious bedrooms and 2.5 bathrooms, this character-filled home blends timeless charm with modern updates. Freshly painted and move-in ready, it features a stunning renovated kitchen with soaring ceilings, custom cabinetry, granite countertops, stainless steel appliances, and a functional peninsula ideal for everyday living and entertaining. The inviting dining room showcases hardwood flooring and an original beam ceiling, while the cozy family room offers pocket French doors, hardwood floors, custom built-ins, and a gas fireplace with a natural stone surround. Original details including coffered ceilings, walnut trim, solid wood doors, antique hardware, inlay hardwood floors, and beautiful stained glass add warmth and character throughout. Located on a quiet, tree-lined street just minutes from Ottawa Street’s popular restaurants, cafés, boutiques, and antique shops, as well as Gage Park, schools, transit, hospitals, downtown Hamilton, and major highways. A rare opportunity to lease a spacious, beautifully maintained home in one of Hamilton’s most vibrant and connected communities. Available for $3,200/month plus all utilities. (id:66779)
Rooms
| 3pc Bathroom | Basement | — |
| Office | Third level | 12'8'' x 10'5'' |
| Bedroom | Third level | 18'5'' x 12'6'' |
| 4pc Bathroom | Second level | — |
| Bedroom | Second level | 7'11'' x 10'6'' |
| Bedroom | Second level | 10'6'' x 10'5'' |
| Bedroom | Second level | 9'3'' x 10'7'' |
| Bedroom | Second level | 10'5'' x 10'10'' |
| 2pc Bathroom | Main level | — |
| Kitchen | Main level | 12'10'' x 9'5'' |
| Dining room | Main level | 11'7'' x 14'8'' |
| Living room | Main level | 12'0'' x 15'6'' |
Details
- Sewer
- Municipal sewage system
- Cooling
- Window air conditioner
- Heating
- Radiant heat, Natural gas
- List aor
- Cornerstone
- Stories
- 2.5
- Basement
- Unfinished, Full
- Directions
- Main St E to Connaught Av S
- Fireplace
- No
- Water source
- Municipal water
- Structure type
- House
- Parking features
- Detached Garage
- Exterior features
- Brick
- Community features
- Quiet Area
- Foundation details
- Unknown
- Zoning description
- C
- Bedrooms above grade
- 5
- Bedrooms below grade
- 0
- Property attached
- No
- Above grade finished area
- 1,760
More in Hamilton




The trademarks REALTOR®, REALTORS®, and the REALTOR® logo are controlled by The Canadian Real Estate Association (CREA) and identify real estate professionals who are members of CREA. The trademarks MLS®, Multiple Listing Service® and the associated logos are owned by CREA and identify the quality of services provided by real estate professionals who are members of CREA. Listing data is provided by the REALTOR.ca Data Distribution Facility (DDF®) and is deemed reliable but is not guaranteed accurate by CREA.