 1 / 25
36A DOVERWOOD COURT
Toronto (Newtonbrook East), Ontario, M2M2G8
$2,488,800
Bedrooms
5
Bathrooms
5
Parking
6
About this property
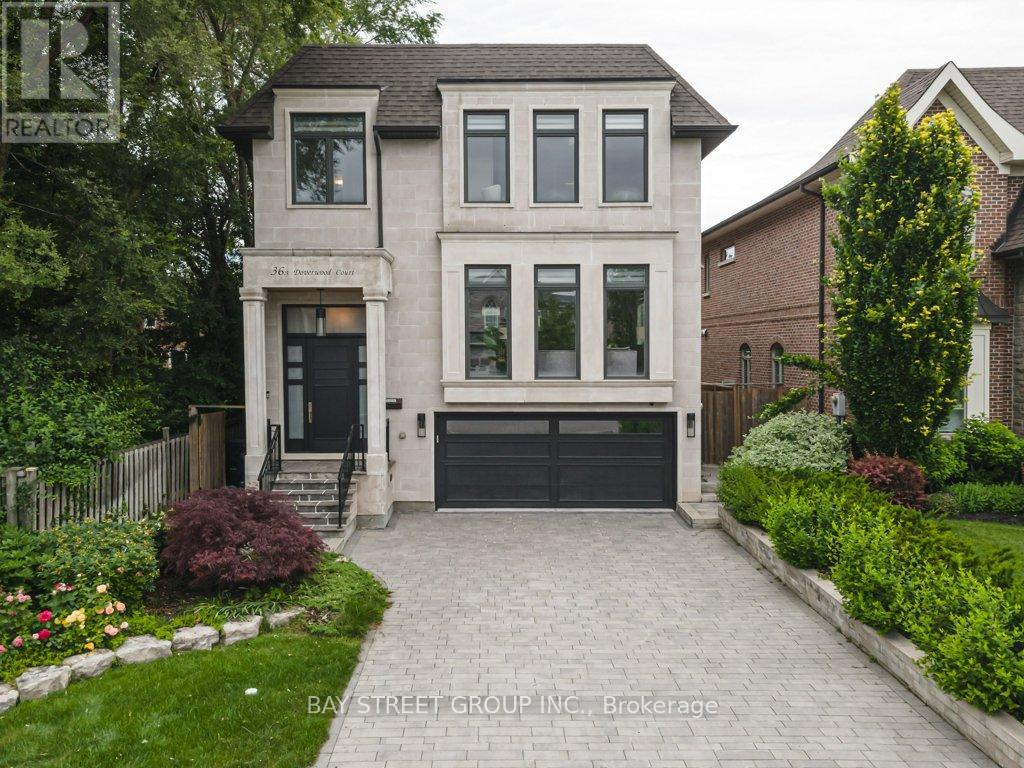
*Virtual Tour Available!* Rarely offered custom-built luxury home in prestigious Newtonbrook, nestled on a quiet cul-de-sac in the heart of North York. This elegant 4-bedroom residence features 10-ft ceilings with built-in speakers, sun-filled living spaces, a butler's pantry, and a gourmet kitchen with built-in appliances, quartz countertops, and a large centre island. The spacious primary retreat boasts a coffered ceiling, 6-piece ensuite, and walk-in closet, while all upper-level bedrooms feature their own ensuites and convenient second-floor laundry. The high-ceiling walk-out basement offers an in-law suite, heated floors, and additional laundry. Finished with oak hardwood flooring throughout, an interlock driveway, and a private backyard surrounded by mature greenery. An exceptional opportunity in one of North York's most sought-after neighbourhoods. (id:66779)
Rooms
| Living room | Main level | — |
| Recreational, Games room | Basement | — |
| Laundry room | Basement | — |
| Dining room | Main level | — |
| Kitchen | Main level | — |
| Family room | Main level | — |
| Study | Lower level | — |
| Primary Bedroom | Second level | — |
| Bedroom 2 | Second level | — |
| Bedroom 3 | Second level | — |
| Bedroom 4 | Second level | — |
| Bedroom 5 | Basement | — |
Details
- Sewer
- Sanitary sewer
- Cooling
- Central air conditioning
- Heating
- Forced air, Natural gas
- List aor
- Toronto
- Stories
- 2
- Basement
- Finished, Walk out, N/A
- Flooring
- Hardwood
- Appliances
- Refrigerator, Gas stove(s), Dishwasher, Oven, Microwave, Window Coverings
- Directions
- Yonge St. & Cummer Ave.
- Fireplace
- Yes
- Lot features
- In-Law Suite
- Water source
- Municipal water
- Structure type
- House
- Parking features
- Garage
- Tax annual amount
- 14,801.43
- Building features
- Fireplace(s)
- Exterior features
- Concrete, Brick
- Security features
- Alarm system
- Community features
- Community Centre
- Foundation details
- Concrete
- Lot size dimensions
- 39.4 x 79.1 FT
- Bedrooms above grade
- 4
- Bedrooms below grade
- 1
- Property attached
- No
More in Toronto




The trademarks REALTOR®, REALTORS®, and the REALTOR® logo are controlled by The Canadian Real Estate Association (CREA) and identify real estate professionals who are members of CREA. The trademarks MLS®, Multiple Listing Service® and the associated logos are owned by CREA and identify the quality of services provided by real estate professionals who are members of CREA. Listing data is provided by the REALTOR.ca Data Distribution Facility (DDF®) and is deemed reliable but is not guaranteed accurate by CREA.