 1 / 18
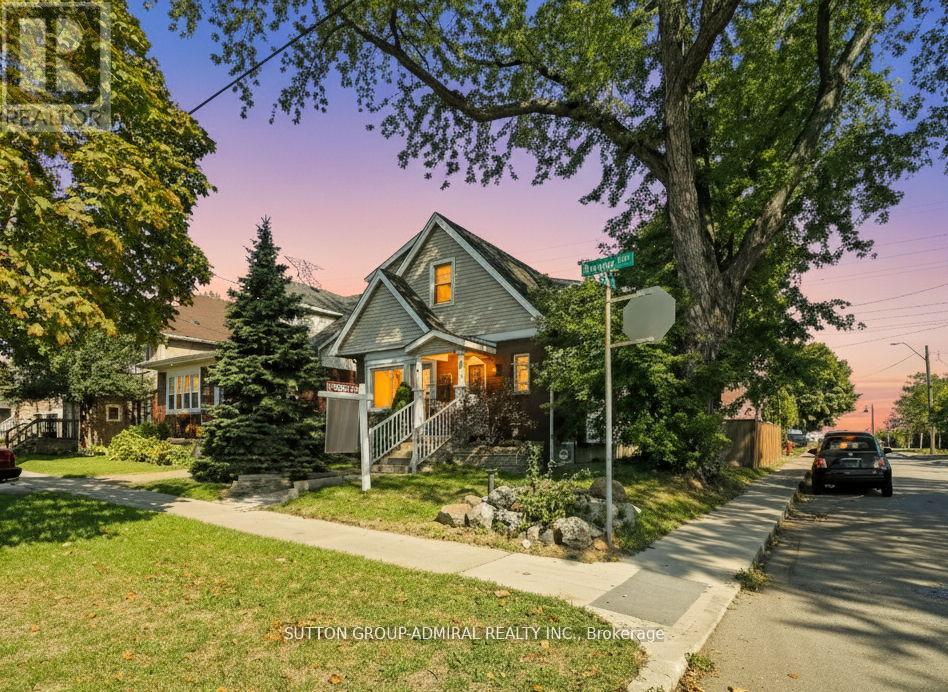
365 BEACH BOULEVARD
Hamilton (Hamilton Beach), Ontario, L8H6W6
$1,190,000
Bedrooms
4
Bathrooms
4
Parking
4
About this property
welcome to this beautiful lakeside home offering comfort, lifestyle, and exceptional income potential. Featuring a finished basement with separate entrance, the home includes a fully independent unit ideal for rental income, extended family, or multi-generational living. The spacious 3+1 bedroom, 4-bathroom Layout provides bright open-concept living designed for everyday comfort and flexibility. Located just steps to Lake Ontario, the Beach Walk, and scenic waterfront trails, offering a true lakeside lifestyle. Conveniently situated minutes from Confederation GO Station with easy access to the QEW, Burlington, and downtown Hamilton. (id:66779)
Rooms
| Family room | Main level | — |
| Living room | Basement | — |
| Bathroom | Basement | — |
| Kitchen | Basement | — |
| Bedroom | Basement | — |
| Kitchen | Main level | — |
| Dining room | Main level | — |
| Living room | Main level | — |
| Bathroom | Main level | — |
| Bedroom | Main level | — |
| Bedroom | Second level | — |
| Bathroom | Second level | — |
| Bedroom | Second level | — |
| Bathroom | Second level | — |
Details
- Sewer
- Sanitary sewer
- Cooling
- Central air conditioning
- Heating
- Forced air, Natural gas
- List aor
- Toronto
- Stories
- 2
- Basement
- Finished, Walk out, N/A
- Utilities
- Sewer, Electricity
- Appliances
- Refrigerator, Dishwasher, Dryer, Microwave, Freezer, Two stoves, Window Coverings, Water Heater
- Directions
- Fitch Ave & Beach Blvd
- Fireplace
- Yes
- Water source
- Municipal water
- Structure type
- House
- Parking features
- No Garage
- Tax annual amount
- 4,955.21
- Building features
- Fireplace(s)
- Exterior features
- Brick, Vinyl siding
- Security features
- Alarm system, Smoke Detectors, Monitored Alarm
- Lot size dimensions
- 33 x 118 FT
- Zoning description
- c/s-1435
- Bedrooms above grade
- 3
- Bedrooms below grade
- 1
- Property attached
- No
More in Hamilton




The trademarks REALTOR®, REALTORS®, and the REALTOR® logo are controlled by The Canadian Real Estate Association (CREA) and identify real estate professionals who are members of CREA. The trademarks MLS®, Multiple Listing Service® and the associated logos are owned by CREA and identify the quality of services provided by real estate professionals who are members of CREA. Listing data is provided by the REALTOR.ca Data Distribution Facility (DDF®) and is deemed reliable but is not guaranteed accurate by CREA.