 1 / 25
361 HIGHFIELD ROAD
Toronto (Greenwood-Coxwell), Ontario, M4L2V7
$1,399,980
Bedrooms
4
Bathrooms
3
Parking
6
About this property
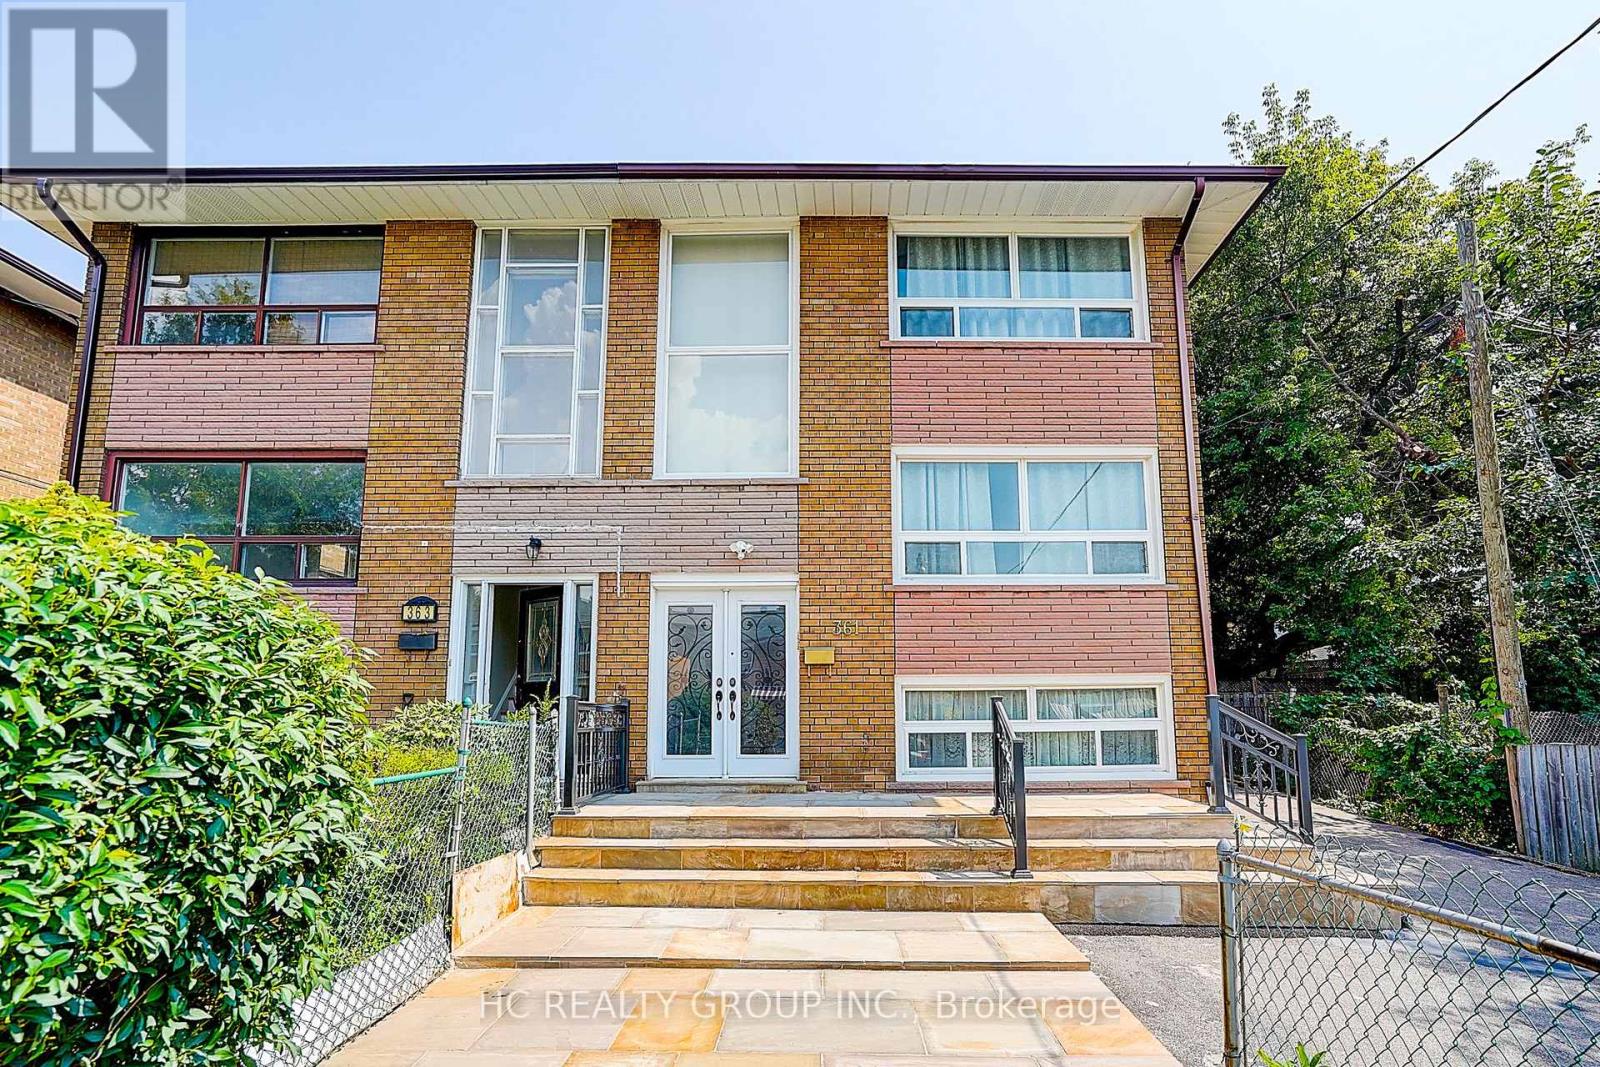
Rare legal triplex offering the potential for three fully self-contained units - an exceptional investment or multi-generational living opportunity! This fully renovated semi-detached home features a spacious 4-bedrooms, 2-bath main and upper unit, plus a finished basement apartment with a separate entrance, kitchen, great room, and bathroom. Lots of windows, very bright and spacious. Nestled in one of Toronto's most sought-after family neighbourhoods, just steps to Monarch Park and Greenwood Park with a pool, farmers' market, sports facilities, and off-leash dog park. Direct bus to Greenwood Station or an easy 10-minute walk to the Danforth and subway. A fantastic opportunity for investors and end-users alike! (id:66779)
Rooms
| Living room | Main level | — |
| Laundry room | Lower level | — |
| Bedroom | Main level | — |
| Kitchen | Main level | — |
| Dining room | Main level | — |
| Bedroom | Second level | — |
| Den | Second level | — |
| Bedroom | Second level | — |
| Bedroom | Second level | — |
| Great room | Lower level | — |
| Kitchen | Lower level | — |
Details
- Sewer
- Sanitary sewer
- Cooling
- Central air conditioning
- Heating
- Forced air, Natural gas
- List aor
- Toronto
- Stories
- 2
- Basement
- Finished, Full
- Flooring
- Tile, Hardwood
- Appliances
- Washer, Dryer, Two stoves, Window Coverings, Two Refrigerators
- Directions
- Coxwell/Gerrard
- Fireplace
- No
- Lot features
- Carpet Free
- Water source
- Municipal water
- Structure type
- Triplex
- Parking features
- Detached Garage, Garage
- Tax annual amount
- 6,247.61
- Exterior features
- Brick
- Foundation details
- Unknown, Concrete
- Lot size dimensions
- 26 x 100.1 FT
- Bedrooms above grade
- 4
- Property attached
- Yes
More in Toronto




The trademarks REALTOR®, REALTORS®, and the REALTOR® logo are controlled by The Canadian Real Estate Association (CREA) and identify real estate professionals who are members of CREA. The trademarks MLS®, Multiple Listing Service® and the associated logos are owned by CREA and identify the quality of services provided by real estate professionals who are members of CREA. Listing data is provided by the REALTOR.ca Data Distribution Facility (DDF®) and is deemed reliable but is not guaranteed accurate by CREA.