 1 / 2
1 / 23607 - 180 UNIVERSITY AVENUE
Toronto (Bay Street Corridor), Ontario, M5H0A2
$1,800,000
Bedrooms
2
Bathrooms
3
Parking
1
About this property
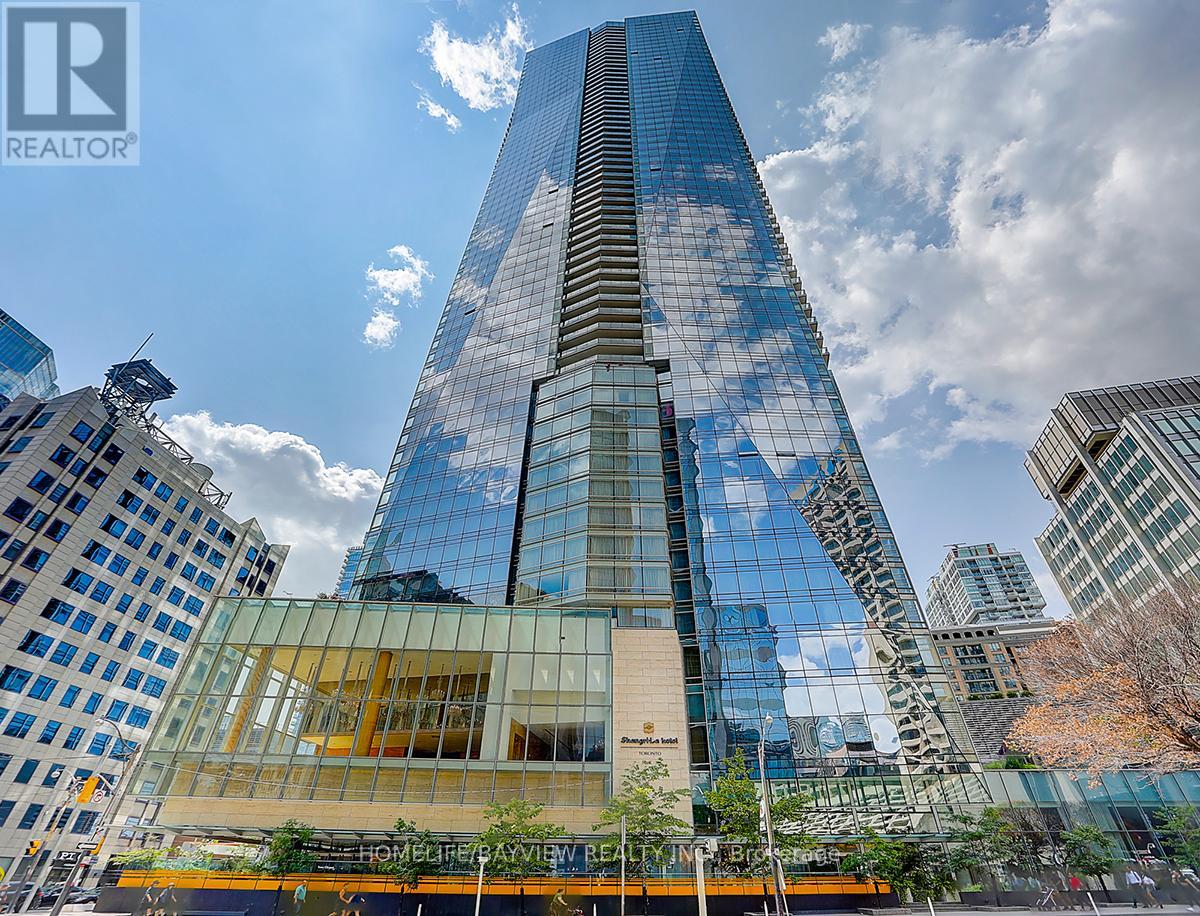
Experience luxury living on the 36th floor of the prestigious Shangri-La Toronto with breathtaking city views. This stunning 2-bedroom suite offers over 1,400 sq. ft. of thoughtfully designed living space. The open-concept layout seamlessly combines the living, dining, and kitchen areas, creating the perfect space for both everyday living and entertaining.The spacious primary suite features a luxurious 5-piece marble ensuite and a walk-in closet. The second bedroom includes a 3-piece ensuite and double closets. An oversized laundry room provides excellent additional storage. Enjoy luxury living in one of Toronto's most sought-after residences, offering world-class amenities and exceptional service. (id:66779)
Rooms
| Kitchen | Main level | — |
| Living room | Main level | — |
| Primary Bedroom | Main level | — |
| Bedroom 2 | Main level | — |
| Laundry room | Main level | — |
Details
- Cooling
- Central air conditioning
- Heating
- Forced air, Natural gas
- List aor
- Toronto
- Basement
- None
- Flooring
- Tile, Hardwood, Carpeted
- Appliances
- Oven - Built-In
- Directions
- Cross Streets: University/Adelaide. ** Directions: University & Adelaide.
- Fireplace
- Yes
- Lot features
- Balcony
- Pool features
- Indoor pool
- Structure type
- Apartment
- Association fee
- 1,734
- Association name
- Del Property Management
- Parking features
- Garage, Underground
- Tax annual amount
- 9,343.14
- Building features
- Storage - Locker, Car Wash, Exercise Centre, Security/Concierge, Visitor Parking
- Community features
- Pets Allowed With Restrictions
- Bedrooms above grade
- 2
- Property attached
- Yes
- Association fee includes
- Common Area Maintenance, Heat, Water, Insurance, Parking
- Association fee frequency
- Monthly
More in Toronto




The trademarks REALTOR®, REALTORS®, and the REALTOR® logo are controlled by The Canadian Real Estate Association (CREA) and identify real estate professionals who are members of CREA. The trademarks MLS®, Multiple Listing Service® and the associated logos are owned by CREA and identify the quality of services provided by real estate professionals who are members of CREA. Listing data is provided by the REALTOR.ca Data Distribution Facility (DDF®) and is deemed reliable but is not guaranteed accurate by CREA.