 1 / 10
36 WATSON CRESCENT
Brampton (Brampton East), Ontario, L6W1E7
$765,555
Bedrooms
4
Bathrooms
2
Parking
4
About this property
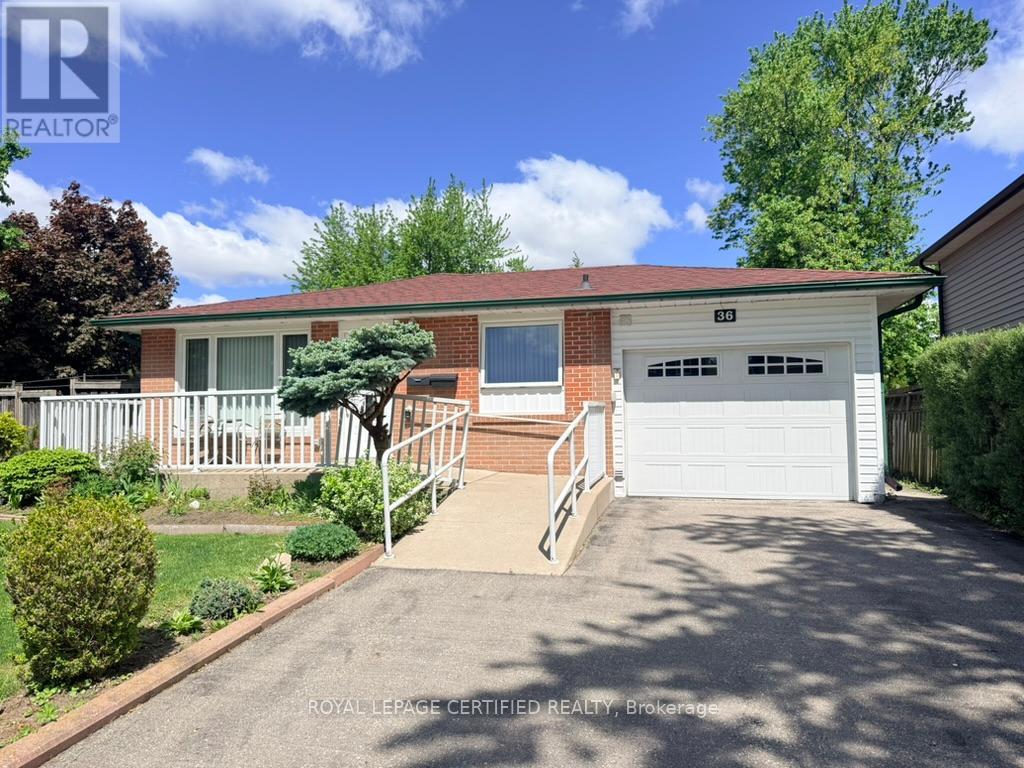
Charming Bungalow on Prime Corner Lot 60 Ft Frontage,well-maintained bungalow. Features multi-car driveway, a handicap-accessible ramp to the main entrance, a sprinkler system for easy lawn maintenance. Enjoy the privacy of the fully fenced backyard, complete with mature grapevines, a vegetable garden, two sheds, and an interlocking patio for relaxing or entertaining. The garage offers additional storage space and is currently set up as an outdoor kitchen with a stove and fridge.Main level features an inviting open-concept living & kitchen area, ideal for family gatherings and everyday living, updated bathroom showcases ceramic flooring and a walk-in tub, combining style with accessibility.Finished basement includes a 3-piece bathroom, a large open space suitable for a future bedroom or recreation room, and a separate room with excellent potential for a future kitchen making it ideal for an in-law suite. Conveniently located within walking distance to schools, parks, public transit, shopping, and other amenities, this property offers a perfect blend of comfort, accessibility, and future potential. (id:66779)
Rooms
| Living room | Main level | — |
| Kitchen | Main level | — |
| Primary Bedroom | Main level | — |
| Bedroom 2 | Main level | — |
| Bedroom 3 | Main level | — |
| Recreational, Games room | Basement | — |
| Living room | Basement | — |
| Furnace | Basement | — |
Details
- Sewer
- Sanitary sewer
- Cooling
- Central air conditioning
- Heating
- Forced air, Natural gas
- List aor
- Toronto
- Stories
- 1
- Tax year
- 2,025
- Basement
- Finished, Separate entrance, N/A, N/A
- Flooring
- Hardwood, Ceramic
- Utilities
- Sewer, Electricity, Cable
- Appliances
- Window Coverings, Garage door opener remote(s)
- Directions
- Bartley Bull /Watson
- Fireplace
- No
- Lot features
- Level, Carpet Free
- Water source
- Municipal water
- Structure type
- House
- Parking features
- Attached Garage, Garage
- Tax annual amount
- 5,811
- Exterior features
- Brick
- Foundation details
- Block
- Lot size dimensions
- 60 x 100 FT
- Architectural style
- Bungalow
- Bedrooms above grade
- 3
- Bedrooms below grade
- 1
- Property attached
- No
More in Brampton




The trademarks REALTOR®, REALTORS®, and the REALTOR® logo are controlled by The Canadian Real Estate Association (CREA) and identify real estate professionals who are members of CREA. The trademarks MLS®, Multiple Listing Service® and the associated logos are owned by CREA and identify the quality of services provided by real estate professionals who are members of CREA. Listing data is provided by the REALTOR.ca Data Distribution Facility (DDF®) and is deemed reliable but is not guaranteed accurate by CREA.