 1 / 25
36 MEDALIST ROAD
Toronto (St. Andrew-Windfields), Ontario, M2P1Y5
$2,995,000
Bedrooms
7
Bathrooms
4
Parking
6
About this property
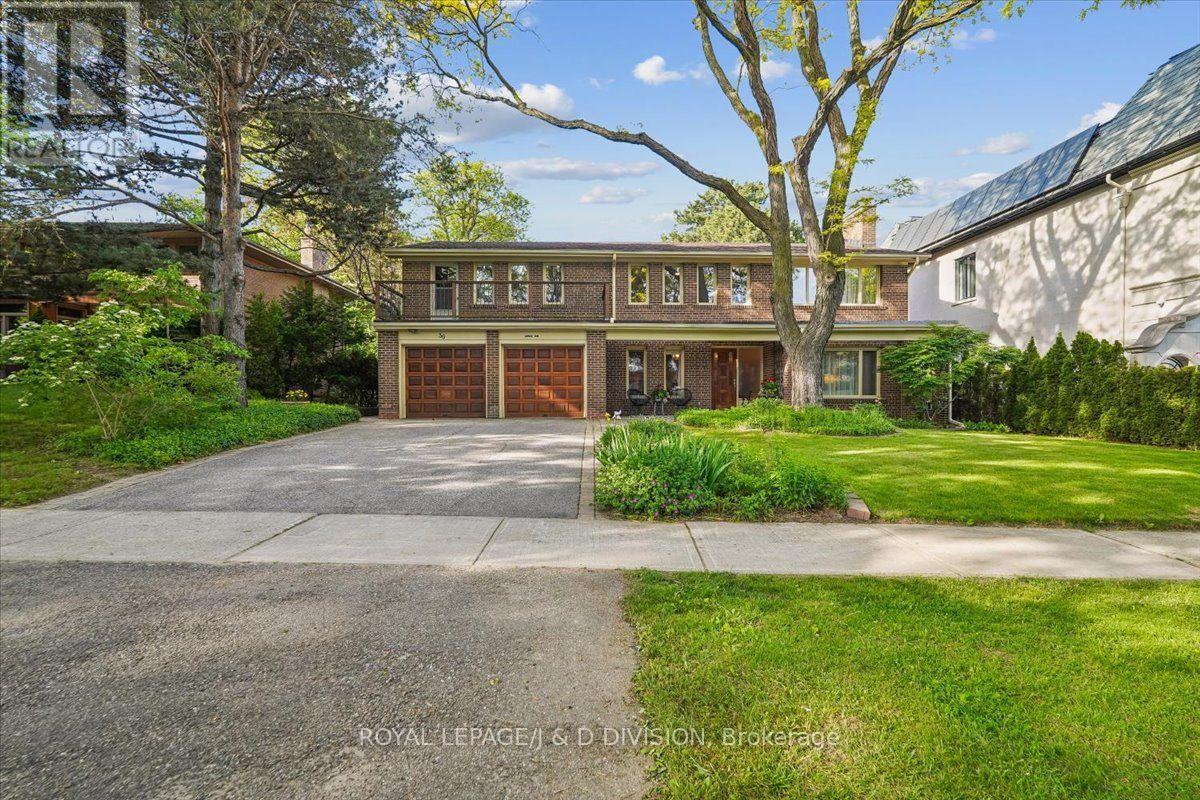
Welcome to "Saville Row", a classic red-brick 6+1 bedroom family home on a private ravine lot in coveted, quiet St. Andrews. Exceptionally rare 73 feet of frontage on a deep ravine 137 ft. lot with significant table land. This beautiful property is adorned with perennial gardens, mature trees, and plenty of room to grow and play. The sunny eat-in kitchen and elegant dining room offer park-like private garden views. Family-friendly features include a living room with scale to accommodate your whole family and friends, fully covered front porch with access to the garage, side entrance attached to main floor laundry and mud room, finished basement with a 7th bedroom, large recreation room with high ceilings and exceptional storage and functionality throughout. Leafy Medalist Road offers wide boulevards between street and sidewalk for both safety and beauty, with close proximity to parks, top public and private schools and clubs. Within minutes you can reach Bayview Village, York Mills Subway Station, be on the highway for access to cottage country or the airport, York Mills, Tournament Park, Granite Club, Cricket Club, or walk to York Mills Plaza for Baskin-Robbins/Shoppers Drug Mart/Metro & Dineen Coffee - or simply stay home to enjoy your peaceful backyard overlooking on St. Andrews Park in this idyllic and family-friendly community. (id:66779)
Rooms
| Living room | Main level | — |
| Recreational, Games room | Lower level | — |
| Other | Lower level | — |
| Bedroom | Lower level | — |
| Dining room | Main level | — |
| Kitchen | Main level | — |
| Office | Main level | — |
| Primary Bedroom | Second level | — |
| Bedroom 2 | Second level | — |
| Bedroom 3 | Second level | — |
| Bedroom 4 | Second level | — |
| Bedroom 5 | Second level | — |
| Bedroom | Second level | — |
Details
- View
- View
- Sewer
- Sanitary sewer
- Cooling
- Central air conditioning
- Heating
- Forced air, Natural gas
- List aor
- Toronto
- Stories
- 2
- Basement
- Finished, Full
- Flooring
- Hardwood, Carpeted
- Utilities
- Sewer, Electricity, Cable
- Appliances
- Water meter
- Directions
- Bayview/York Mills
- Fireplace
- Yes
- Lot features
- Ravine, Backs on greenbelt
- Water source
- Municipal water
- Structure type
- House
- Fireplaces total
- 2
- Parking features
- Garage
- Tax annual amount
- 14,908.3
- Building features
- Fireplace(s)
- Exterior features
- Brick
- Security features
- Smoke Detectors
- Foundation details
- Block
- Lot size dimensions
- 70.3 x 137.2 FT
- Bedrooms above grade
- 6
- Bedrooms below grade
- 1
- Property attached
- No
More in Toronto




The trademarks REALTOR®, REALTORS®, and the REALTOR® logo are controlled by The Canadian Real Estate Association (CREA) and identify real estate professionals who are members of CREA. The trademarks MLS®, Multiple Listing Service® and the associated logos are owned by CREA and identify the quality of services provided by real estate professionals who are members of CREA. Listing data is provided by the REALTOR.ca Data Distribution Facility (DDF®) and is deemed reliable but is not guaranteed accurate by CREA.