 1 / 25
36 MARGARET Street Unit# 42
Hamilton, Ontario, L8P4C8
$574,900
Bedrooms
2
Bathrooms
1
Living area
1,250 square feet
Parking
1
Year built
2001
About this property
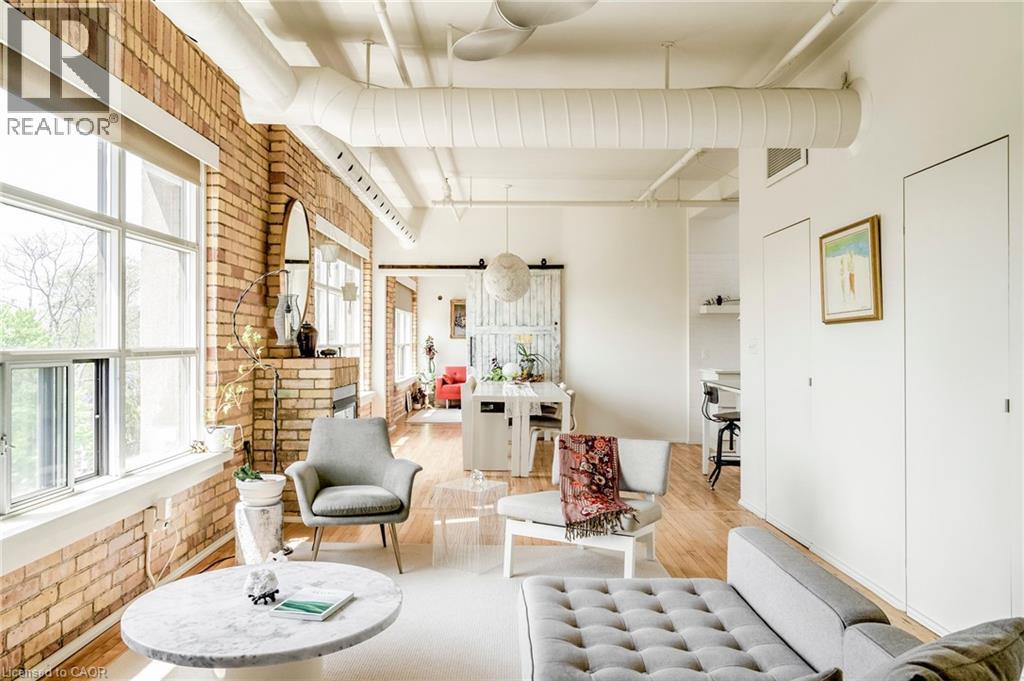
Welcome to one of Hamilton’s most unique boutique condo spaces. Located in the highly sought-after west end, this top floor corner unit blends authentic New York loft character with modern, tasteful design. Surrounded by windows and filled with natural light, the space features exposed brick, exposed ductwork and artistic details throughout that create an unforgettable atmosphere. Perfectly situated near Locke Street’s beloved cafes, bakeries, independent shops and organic grocers, while also offering quick highway access and walkability to everyday conveniences. Set within an intimate 14-unit boutique building, residents enjoy a quiet lifestyle, shared courtyard space, private front parking and pet-friendly living. Whether you’re a professional, creative, couple or someone simply looking for a home with soul and character — this condo is truly one-of-a-kind and deserves to be experienced in person. This unit provides you with a spacious living space, oversized locker on main floor convenient private single wide front parking space and much more. (id:66779)
Rooms
| Laundry room | Main level | 5'6'' x 7'0'' |
| Bedroom | Main level | 7'5'' x 9'3'' |
| 4pc Bathroom | Main level | 7'0'' x 9'0'' |
| Primary Bedroom | Main level | 12'0'' x 10'10'' |
| Kitchen | Main level | 8'0'' x 10'0'' |
| Dining room | Main level | 19'0'' x 10'10'' |
| Living room | Main level | 14'0'' x 20'0'' |
Details
- Sewer
- Municipal sewage system
- Cooling
- Central air conditioning
- Heating
- Heat Pump, Natural gas
- List aor
- Cornerstone
- Stories
- 1
- Basement
- None
- Year built
- 2,001
- Appliances
- Washer, Refrigerator, Dryer
- Directions
- Main St W to Margaret
- Fireplace
- Yes
- Lot features
- Southern exposure
- Water source
- Municipal water
- Structure type
- Apartment
- Association fee
- 880
- Fireplaces total
- 1
- Parking features
- Open
- Tax annual amount
- 4,266.82
- Exterior features
- Stucco, Other
- Community features
- Community Centre
- Zoning description
- D/S-1402a
- Bedrooms above grade
- 2
- Bedrooms below grade
- 0
- Property attached
- Yes
- Above grade finished area
- 1,250
- Association fee includes
- Landscaping, Water, Insurance
- Association fee frequency
- Monthly
More in Hamilton




The trademarks REALTOR®, REALTORS®, and the REALTOR® logo are controlled by The Canadian Real Estate Association (CREA) and identify real estate professionals who are members of CREA. The trademarks MLS®, Multiple Listing Service® and the associated logos are owned by CREA and identify the quality of services provided by real estate professionals who are members of CREA. Listing data is provided by the REALTOR.ca Data Distribution Facility (DDF®) and is deemed reliable but is not guaranteed accurate by CREA.