 1 / 25
36 MARGARET Street Unit# 21
Hamilton, Ontario, L8P4C8
$449,900
Bedrooms
2
Bathrooms
1
Living area
1,171 square feet
Parking
1
Year built
2001
About this property
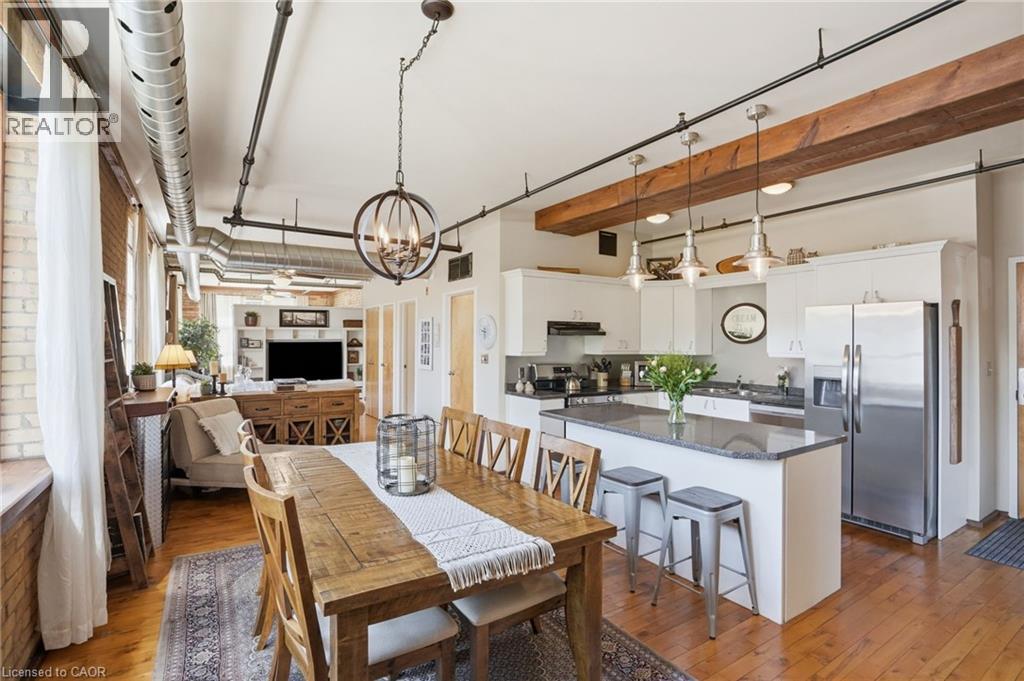
Offering 6 Months of Condo Fees Paid! Welcome home at the Margaret Street Lofts in the beloved Strathcona neighbourhood! This inviting 2nd floor 1-bedroom + den loft is located in a beautifully converted factory building, offering authentic character and a warm, homey feel. Soaring 12+ ft ceilings, exposed brick walls, large windows, carpet-free unit and a desirable north-east corner exposure creates a bright yet cozy home to relax in, entertain, cook, or work from home. The open-concept 1171 sq ft layout features a kitchen with new stainless steel appliances, refinished cabinetry, and a 3-seat island, flowing into a dining area large enough for a full-sized dining set. A unique loft-style den is perfect as a home office, reading nook, kids' play area, creative retreat or storage. Enjoy the comfort and convenience of a gas fireplace, in-suite laundry, room for full-sized furniture, plenty of closets, a storage locker, and one surface parking space. Walk to Victoria Park, Locke Street's popular shops and restaurants, Fortinos, and downtown Hamilton. Quiet, welcoming, and full of character, this loft (1 of only 14 units) is ideal for young professionals, small families, downsizers, or savvy investors seeking something truly special. (id:66779)
Rooms
| Den | Main level | 12'2'' x 5'10'' |
| 4pc Bathroom | Main level | — |
| Primary Bedroom | Main level | 12'11'' x 13'11'' |
| Kitchen | Main level | 11'1'' x 8'1'' |
| Dining room | Main level | 14'1'' x 11'2'' |
| Living room | Main level | 27'9'' x 11'2'' |
Details
- View
- City view
- Sewer
- Municipal sewage system
- Cooling
- Central air conditioning
- Heating
- Heat Pump, Natural gas
- List aor
- Cornerstone
- Stories
- 4
- Basement
- None
- Year built
- 2,001
- Appliances
- Washer, Refrigerator, Dishwasher, Stove, Dryer, Window Coverings
- Directions
- Main St W to Margaret
- Fireplace
- Yes
- Lot features
- Paved driveway
- Water source
- Municipal water
- Structure type
- Apartment
- Association fee
- 880
- Fireplaces total
- 1
- Parking features
- Open
- Tax annual amount
- 4,157.82
- Exterior features
- Stucco, Other
- Security features
- Smoke Detectors
- Community features
- Community Centre
- Zoning description
- D/S-1402a
- Bedrooms above grade
- 1
- Bedrooms below grade
- 1
- Property attached
- Yes
- Above grade finished area
- 1,171
- Association fee includes
- Landscaping, Water, Insurance
- Association fee frequency
- Monthly
More in Hamilton

The trademarks REALTOR®, REALTORS®, and the REALTOR® logo are controlled by The Canadian Real Estate Association (CREA) and identify real estate professionals who are members of CREA. The trademarks MLS®, Multiple Listing Service® and the associated logos are owned by CREA and identify the quality of services provided by real estate professionals who are members of CREA. Listing data is provided by the REALTOR.ca Data Distribution Facility (DDF®) and is deemed reliable but is not guaranteed accurate by CREA.