 1 / 25
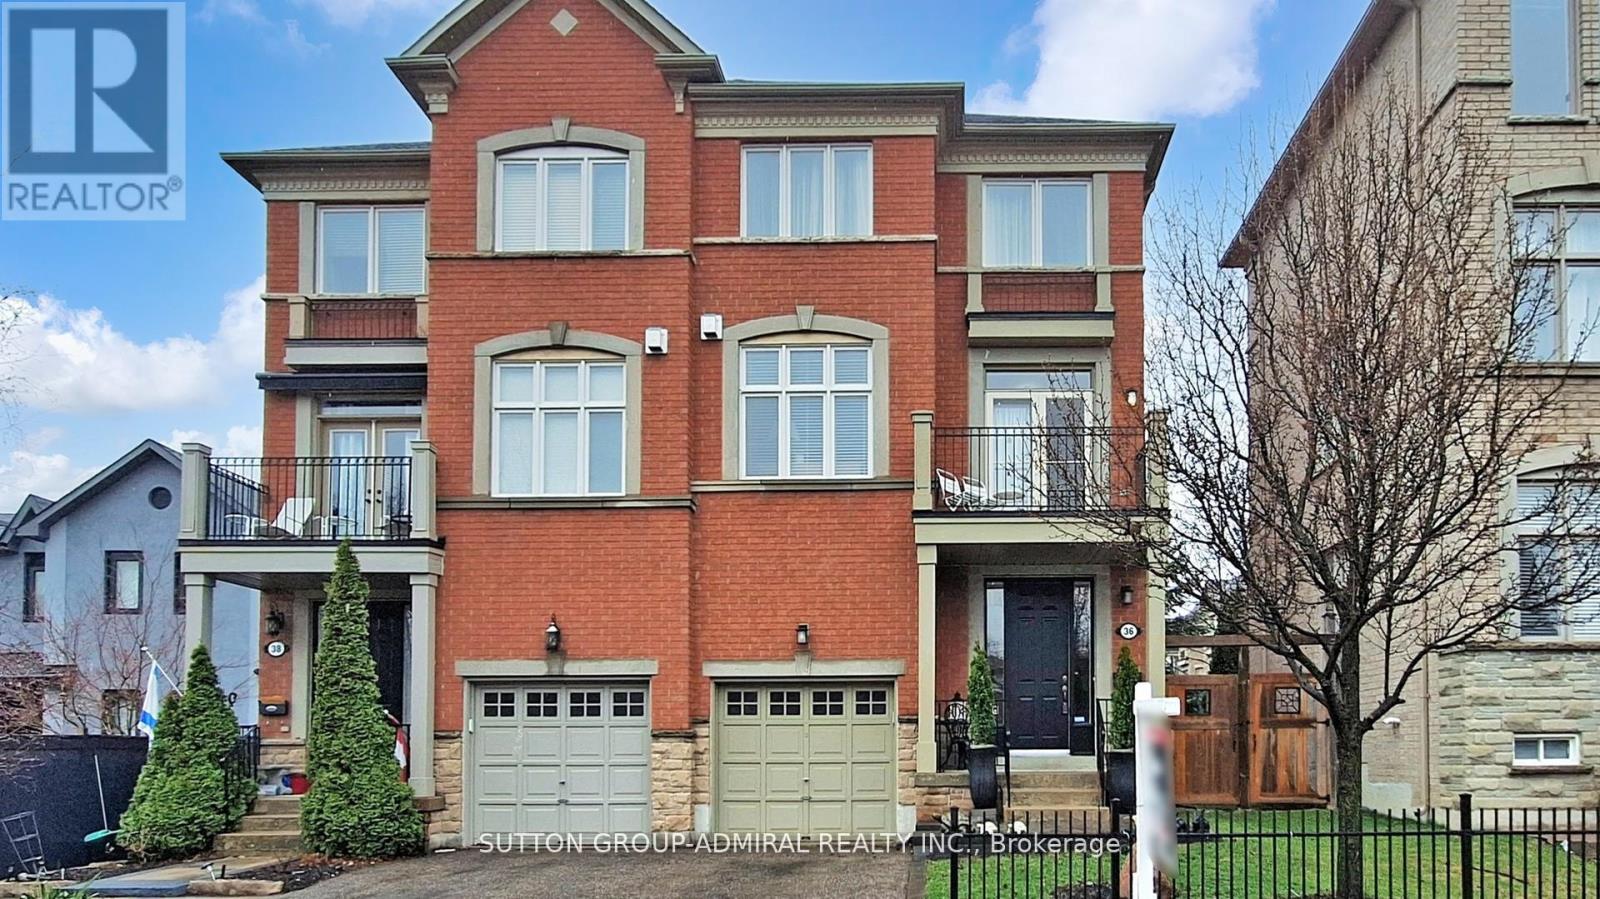
36 HELEN STREET
Vaughan (East Woodbridge), Ontario, L4L3S3
$1,198,800
Bedrooms
3
Bathrooms
3
Parking
2
About this property
(FREEHOLD! FREEHOLD! NO MAINTENANCE FEES HERE)WELCOME TO THIS BEAUTIFULLY DESIGNED SEMI-DETACHED THREE-STOREY SPACIOUS FREEHOLD HOME. APPROXIMATELY 2400 SQUARE FEET OF THOUGHTFULLY PLANNED LAYOUT, PLUS A FULLY FINISHED BASEMENT. STEP INSIDE AND DISCOVER A BRIGHT AND UNIQUE LAYOUT, FEATURING A OPEN CONCEPT KITCHEN, BREAKFAST AREA, AND LARGE DINING ROOM AREA, AS WELL AS A RELAXING LIVING ROOM AREA WITH COZY GAS FIREPLACE AND WALKOUT TO A BALCONY-PERFECT FOR MORNING COFFEE OR EVENING RELAXATION.THE MAIN FLOOR DISPLAYS A BEAUTIFUL STAIRCASE AND FRENCH DOORS LEADS YOU INTO THE FAMILY ROOM WHICH OFFERS A WALKOUT TO A PATIO AND SUNDECK, PERFECT FOR OUTDOOR ENJOYMENT. CONVENIENCE MEETS FUNCTIONALITY WITH MAIN FLOOR LAUNDRY AND 2 PIECE POWDER ROOM. THE FINISHED BASEMENT ADDS EVEN MORE VERSATILE LIVING SPACE, FEATURING A COMBINED GYM AND RECREATION AREA. LOCATED JUST STEPS TO TRANSIT, SHOPS, AND ALL ESSENTIAL AMENITIES. (id:66779)
Rooms
| Foyer | Main level | — |
| Recreational, Games room | Basement | — |
| Family room | Main level | — |
| Laundry room | Main level | — |
| Living room | Upper Level | — |
| Dining room | Upper Level | — |
| Kitchen | Upper Level | — |
| Primary Bedroom | Upper Level | — |
| Bedroom 2 | Upper Level | — |
| Bedroom 3 | Upper Level | — |
| Exercise room | Basement | — |
Details
- Sewer
- Sanitary sewer
- Cooling
- Central air conditioning
- Fencing
- Fenced yard
- Heating
- Forced air, Natural gas
- List aor
- Toronto
- Stories
- 3
- Basement
- Finished, N/A
- Flooring
- Hardwood, Ceramic
- Utilities
- Sewer, Electricity, Cable
- Appliances
- Washer, Dryer, Blinds
- Directions
- Highway 7/Pinevalley
- Fireplace
- Yes
- Water source
- Municipal water
- Structure type
- House
- Parking features
- Attached Garage, Garage
- Tax annual amount
- 4,872.39
- Exterior features
- Brick Facing
- Community features
- Community Centre
- Foundation details
- Unknown
- Lot size dimensions
- 25.9 x 93.6 FT
- Bedrooms above grade
- 3
- Property attached
- Yes
More in Vaughan




The trademarks REALTOR®, REALTORS®, and the REALTOR® logo are controlled by The Canadian Real Estate Association (CREA) and identify real estate professionals who are members of CREA. The trademarks MLS®, Multiple Listing Service® and the associated logos are owned by CREA and identify the quality of services provided by real estate professionals who are members of CREA. Listing data is provided by the REALTOR.ca Data Distribution Facility (DDF®) and is deemed reliable but is not guaranteed accurate by CREA.