 1 / 25
36 GRAY ROAD
Hamilton (Stoney Creek), Ontario, L8G2X5
$769,900
Bedrooms
3
Bathrooms
2
Parking
4
About this property
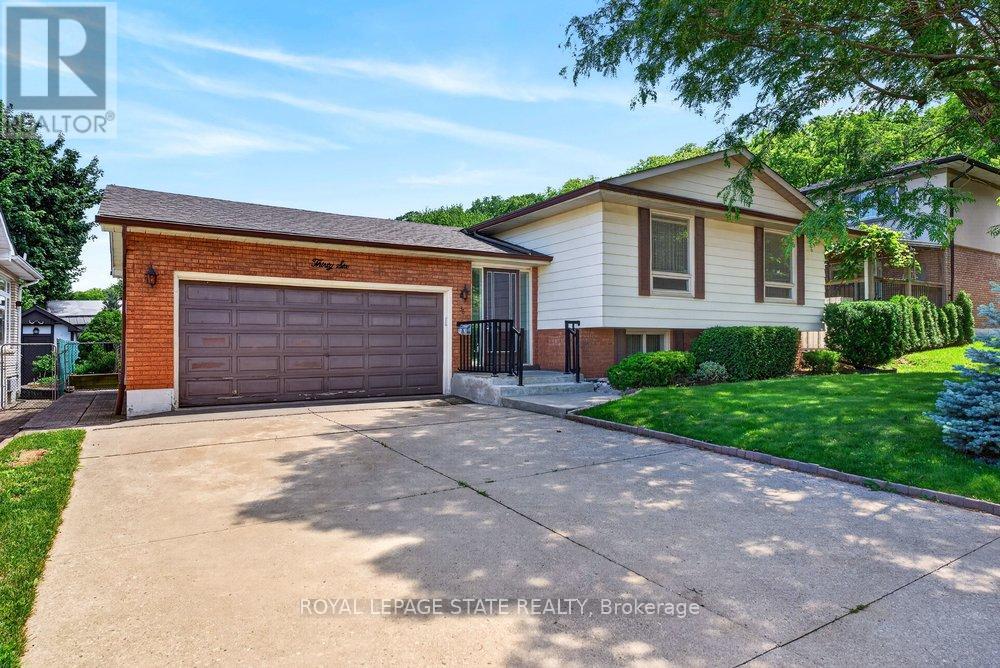
Welcome to 36 Gray Road S, a spacious raised ranch ideally situated in a beautiful Stoney Creek neighbourhood tucked beneath the Niagara Escarpment. Offering 3 bedrooms, 2 bathrooms, and a functional layout finished from top to bottom, this well-maintained home provides excellent space for families, downsizers, or anyone seeking a convenient location close to everyday amenities. The bright main level offers comfortable principal rooms, while the finished lower level features a welcoming family room complete with a gas fireplace-perfect for relaxing or entertaining. A double car garage adds everyday convenience, and numerous updates completed over the past 15 years include the electrical panel, furnace, select windows, and shingles. Enjoy the charm of an established neighbourhood with easy access to parks, schools, shopping, transit, highways, and the Escarpment's beautiful trails. (id:66779)
Rooms
| Kitchen | Main level | — |
| Dining room | Main level | — |
| Living room | Main level | — |
| Primary Bedroom | Main level | — |
| Bedroom | Main level | — |
| Bedroom | Main level | — |
| Family room | Basement | — |
| Games room | Basement | — |
Details
- Sewer
- Sanitary sewer
- Cooling
- Central air conditioning
- Fencing
- Fenced yard, Fully Fenced
- Heating
- Forced air, Natural gas
- List aor
- Toronto
- Stories
- 1
- Tax year
- 2,026
- Basement
- Finished, Full
- Appliances
- Washer, Refrigerator, Water meter, Central Vacuum, Dishwasher, Stove, Dryer, Microwave, Freezer, Window Coverings, Garage door opener remote(s)
- Directions
- Cross Streets: King St E. ** Directions: King St E to Gray Rd, go south!.
- Fireplace
- Yes
- Water source
- Municipal water
- Structure type
- House
- Fireplaces total
- 1
- Parking features
- Attached Garage, Garage
- Tax annual amount
- 5,282.4
- Building features
- Fireplace(s)
- Exterior features
- Brick, Aluminum siding
- Community features
- School Bus
- Foundation details
- Block
- Lot size dimensions
- 60 x 100 FT
- Zoning description
- R2
- Architectural style
- Raised bungalow
- Bedrooms above grade
- 3
- Property attached
- No
More in Hamilton




The trademarks REALTOR®, REALTORS®, and the REALTOR® logo are controlled by The Canadian Real Estate Association (CREA) and identify real estate professionals who are members of CREA. The trademarks MLS®, Multiple Listing Service® and the associated logos are owned by CREA and identify the quality of services provided by real estate professionals who are members of CREA. Listing data is provided by the REALTOR.ca Data Distribution Facility (DDF®) and is deemed reliable but is not guaranteed accurate by CREA.