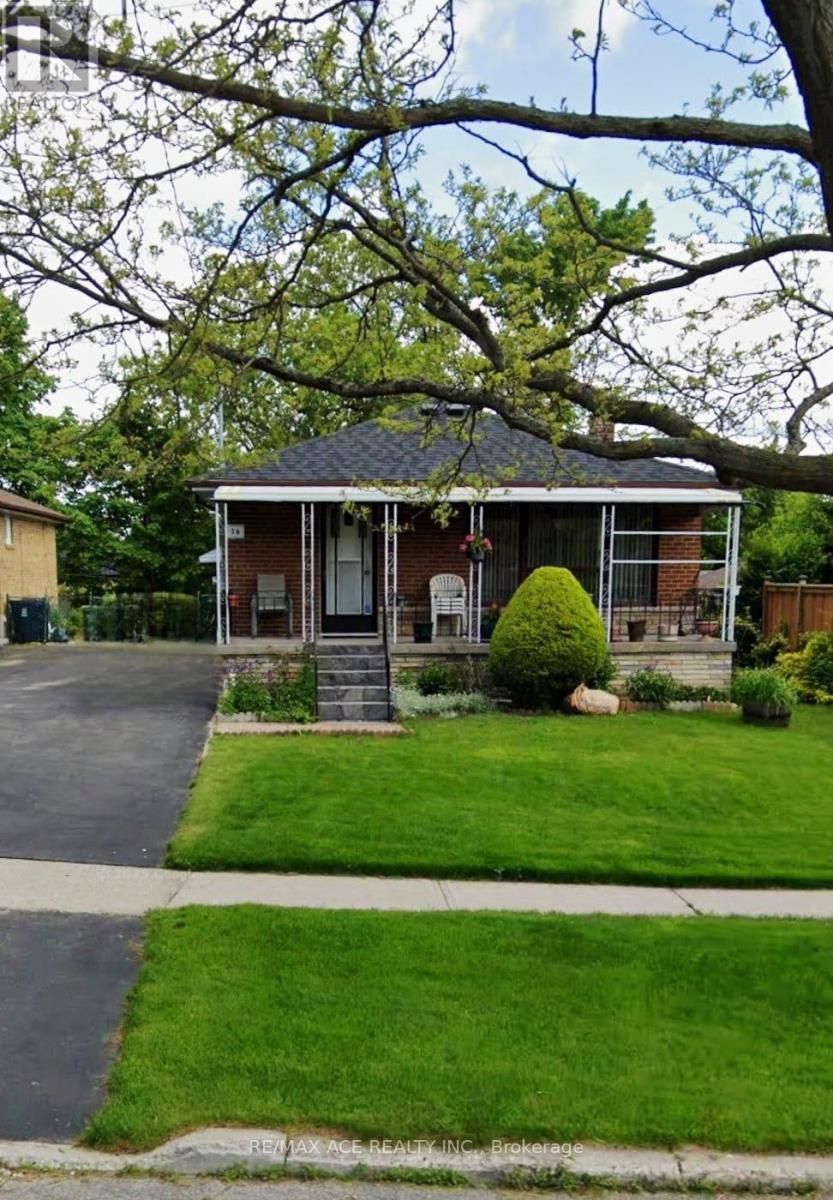
36 DELAWANA DRIVE
Toronto (Woburn), Ontario, M1G2A8
$999,000
Bedrooms
8
Bathrooms
4
Parking
4
About this property
Beautifully maintained and thoughtfully updated, this spacious home offers a perfect blend of comfort and functionality in a desirable family-friendly neighborhood. Featuring a bright and open layout with generous principal rooms, a modern kitchen with ample cabinetry, and well-sized bedrooms, this property is ideal for growing families or savvy investors. The finished lower level provides additional living space with great potential for extended family use or rental income. Enjoy a private backyard perfect for entertaining, along with convenient access to transit, schools, parks, shopping, and major highways. A fantastic opportunity to own a versatile home in a prime location. (id:66779)
Rooms
| Living room | Main level | — |
| Bedroom | Basement | — |
| Bedroom | Basement | — |
| Kitchen | Main level | — |
| Dining room | Main level | — |
| Primary Bedroom | Main level | — |
| Bedroom 2 | Main level | — |
| Bedroom 3 | Main level | — |
| Bedroom 4 | Main level | — |
| Kitchen | Basement | — |
| Bedroom 5 | Basement | — |
| Bedroom | Basement | — |
Details
- Sewer
- Sanitary sewer
- Cooling
- Central air conditioning
- Heating
- Forced air, Natural gas
- List aor
- Toronto
- Stories
- 1
- Basement
- Apartment in basement, Separate entrance, N/A, N/A
- Flooring
- Hardwood
- Appliances
- Washer, Refrigerator, Dishwasher, Stove, Dryer, Window Coverings
- Directions
- Markham/Lawrence
- Fireplace
- No
- Lot features
- Carpet Free
- Water source
- Municipal water
- Structure type
- House
- Parking features
- No Garage
- Tax annual amount
- 4,117
- Exterior features
- Brick
- Foundation details
- Concrete
- Lot size dimensions
- 42.5 x 122 FT
- Zoning description
- RD*98)
- Architectural style
- Bungalow
- Bedrooms above grade
- 4
- Bedrooms below grade
- 4
- Property attached
- No
More in Toronto




The trademarks REALTOR®, REALTORS®, and the REALTOR® logo are controlled by The Canadian Real Estate Association (CREA) and identify real estate professionals who are members of CREA. The trademarks MLS®, Multiple Listing Service® and the associated logos are owned by CREA and identify the quality of services provided by real estate professionals who are members of CREA. Listing data is provided by the REALTOR.ca Data Distribution Facility (DDF®) and is deemed reliable but is not guaranteed accurate by CREA.