 1 / 25
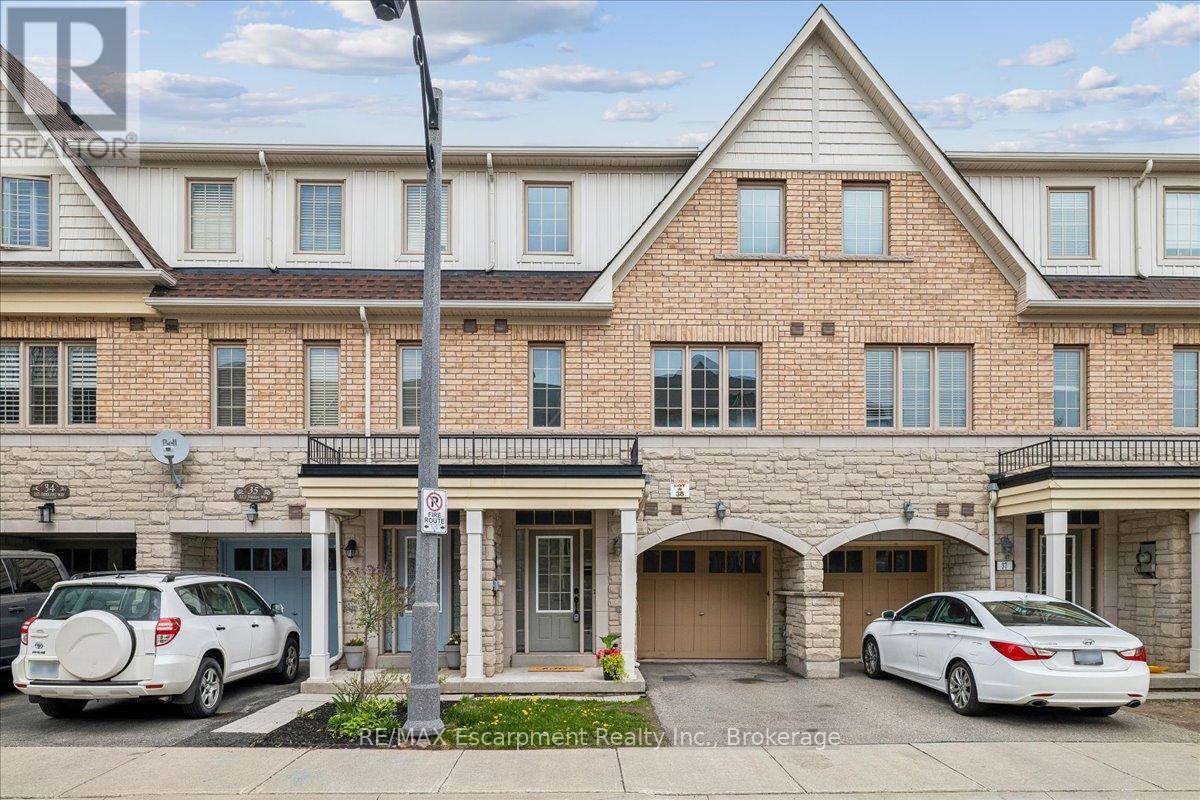
36 - 2171 FIDDLERS WAY
Oakville (WM Westmount), Ontario, L6M0R9
$1,069,900
Bedrooms
3
Bathrooms
3
Parking
2
About this property
Beautiful extensively renovated three bedroom townhome backing onto green space in the desired community of Westmount. Situated in a family friendly neighbourhood near schools, parks and Oakville Hospital. Dream kitchen with stainless steel appliances, quartz counter tops, centre island, and a breakfast area. Carpet free home. Oak staircase with wrought iron pickets. Primary bedroom comes with a spa like ensuite. Walkout to your fully fenced backyard from the recreation room. Close to excellent schools, highways, hospital, Bronte GO, shopping, trails. An excellent family friendly location! (id:66779)
Rooms
| Recreational, Games room | Main level | — |
| Bathroom | Third level | — |
| Utility room | Main level | — |
| Bathroom | Third level | — |
| Kitchen | Second level | — |
| Eating area | Second level | — |
| Dining room | Second level | — |
| Family room | Second level | — |
| Bathroom | Second level | — |
| Primary Bedroom | Third level | — |
| Bedroom 2 | Third level | — |
| Bedroom 3 | Third level | — |
Details
- Sewer
- Sanitary sewer
- Cooling
- Central air conditioning
- Heating
- Forced air, Natural gas
- List aor
- Oakville-Milton
- Stories
- 3
- Basement
- Finished, Walk out, N/A
- Appliances
- Washer, Refrigerator, Dishwasher, Stove, Dryer, Microwave, Water Heater
- Directions
- Cross Streets: Dundas/postmaster. ** Directions: Dundas/postmaster/fiddlers.
- Fireplace
- No
- Lot features
- Ravine
- Water source
- Municipal water
- Structure type
- Row / Townhouse
- Association fee
- 102.29
- Parking features
- Attached Garage, Garage
- Tax annual amount
- 4,157
- Exterior features
- Brick, Stone
- Foundation details
- Concrete
- Lot size dimensions
- 17.5 x 80.2 FT
- Bedrooms above grade
- 3
- Property attached
- Yes
- Association fee includes
- Parcel of Tied Land
- Association fee frequency
- Monthly
More in Oakville




The trademarks REALTOR®, REALTORS®, and the REALTOR® logo are controlled by The Canadian Real Estate Association (CREA) and identify real estate professionals who are members of CREA. The trademarks MLS®, Multiple Listing Service® and the associated logos are owned by CREA and identify the quality of services provided by real estate professionals who are members of CREA. Listing data is provided by the REALTOR.ca Data Distribution Facility (DDF®) and is deemed reliable but is not guaranteed accurate by CREA.