 1 / 25
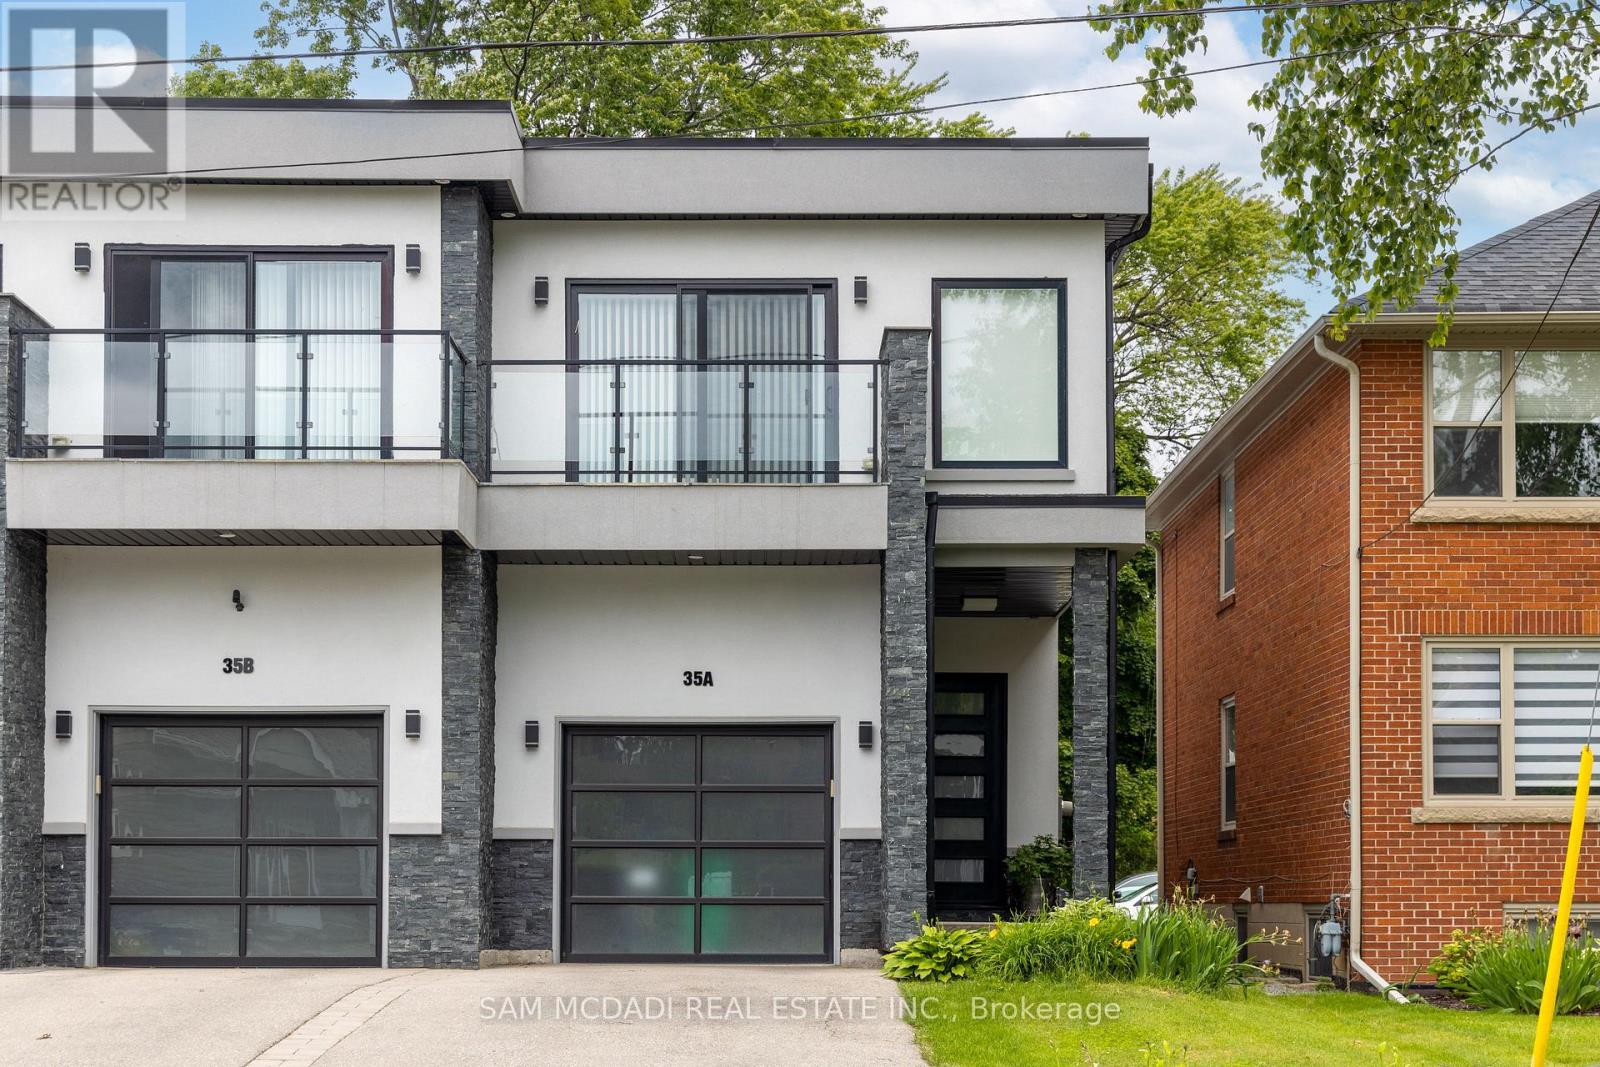
35A BROADVIEW AVENUE
Mississauga (Port Credit), Ontario, L5H2S8
Price on request
Bedrooms
3
Bathrooms
4
Parking
3
About this property
Welcome to 35A Broadview Ave, a stunning residence nestled in the sought-after Port Credit community. This beautiful home is surrounded by a wealth of amenities, including waterfront parks and trails, unique boutiques, trendy restaurants, cafés, and breathtaking views of Lake Ontario. Step inside to discover a bright and spacious interior illuminated by LED pot lights, complemented by hardwood flooring and large windows that fill the space with an abundance of natural light. The gourmet kitchen boasts sleek quartz countertops, ample cabinetry, and stainless steel appliances, seamlessly flowing into the inviting living room featuring a cozy gas fireplace, built-in shelving, and a walkout to the private backyard. This outdoor space offers the perfect setting for relaxation, entertaining, and enjoying the beautifully landscaped surroundings. Upstairs, retreat to the spacious primary bedroom, complete with a walk-in closet, a stylish 3-piece ensuite featuring a floating vanity and porcelain flooring, and a private balcony ideal for enjoying peaceful mornings. Two additional generously sized bedrooms each offer their own closet and ensuite bathroom, while one bedroom enjoys access to a second private balcony, adding further charm and functionality to the space. Ideally located in one of Mississauga's most vibrant waterfront communities, this exceptional lease opportunity offers the perfect blend of comfort, convenience, and lifestyle. Rental application, employment letter, pay stubs, references, and strong credit report required. (id:66779)
Rooms
| Kitchen | Main level | — |
| Dining room | Main level | — |
| Living room | Main level | — |
| Primary Bedroom | Second level | — |
| Bedroom 2 | Second level | — |
| Bedroom 3 | Second level | — |
Details
- Sewer
- Sanitary sewer
- Cooling
- Central air conditioning
- Fencing
- Fenced yard
- Heating
- Forced air, Natural gas
- List aor
- Toronto
- Stories
- 2
- Basement
- Finished, N/A
- Flooring
- Hardwood
- Utilities
- Sewer, Electricity, Cable
- Directions
- Cross Streets: Lakeshore Rd W/Mississauga Rd. ** Directions: From Lakeshore Rd W turn right onto Broadview Ave to arrive at the property.
- Fireplace
- Yes
- Lot features
- Wooded area, Carpet Free, In suite Laundry
- Water source
- Municipal water
- Structure type
- House
- Fireplaces total
- 2
- Parking features
- Garage
- Exterior features
- Stone, Stucco
- Community features
- Community Centre
- Foundation details
- Poured Concrete
- Lot size dimensions
- 22 x 201 FT
- Bedrooms above grade
- 3
- Property attached
- Yes
More in Mississauga




The trademarks REALTOR®, REALTORS®, and the REALTOR® logo are controlled by The Canadian Real Estate Association (CREA) and identify real estate professionals who are members of CREA. The trademarks MLS®, Multiple Listing Service® and the associated logos are owned by CREA and identify the quality of services provided by real estate professionals who are members of CREA. Listing data is provided by the REALTOR.ca Data Distribution Facility (DDF®) and is deemed reliable but is not guaranteed accurate by CREA.