 1 / 25
359 EDENBROOK HILL DRIVE
Brampton (Fletcher's Meadow), Ontario, L7A2N4
$999,900
Bedrooms
4
Bathrooms
5
Parking
7
About this property
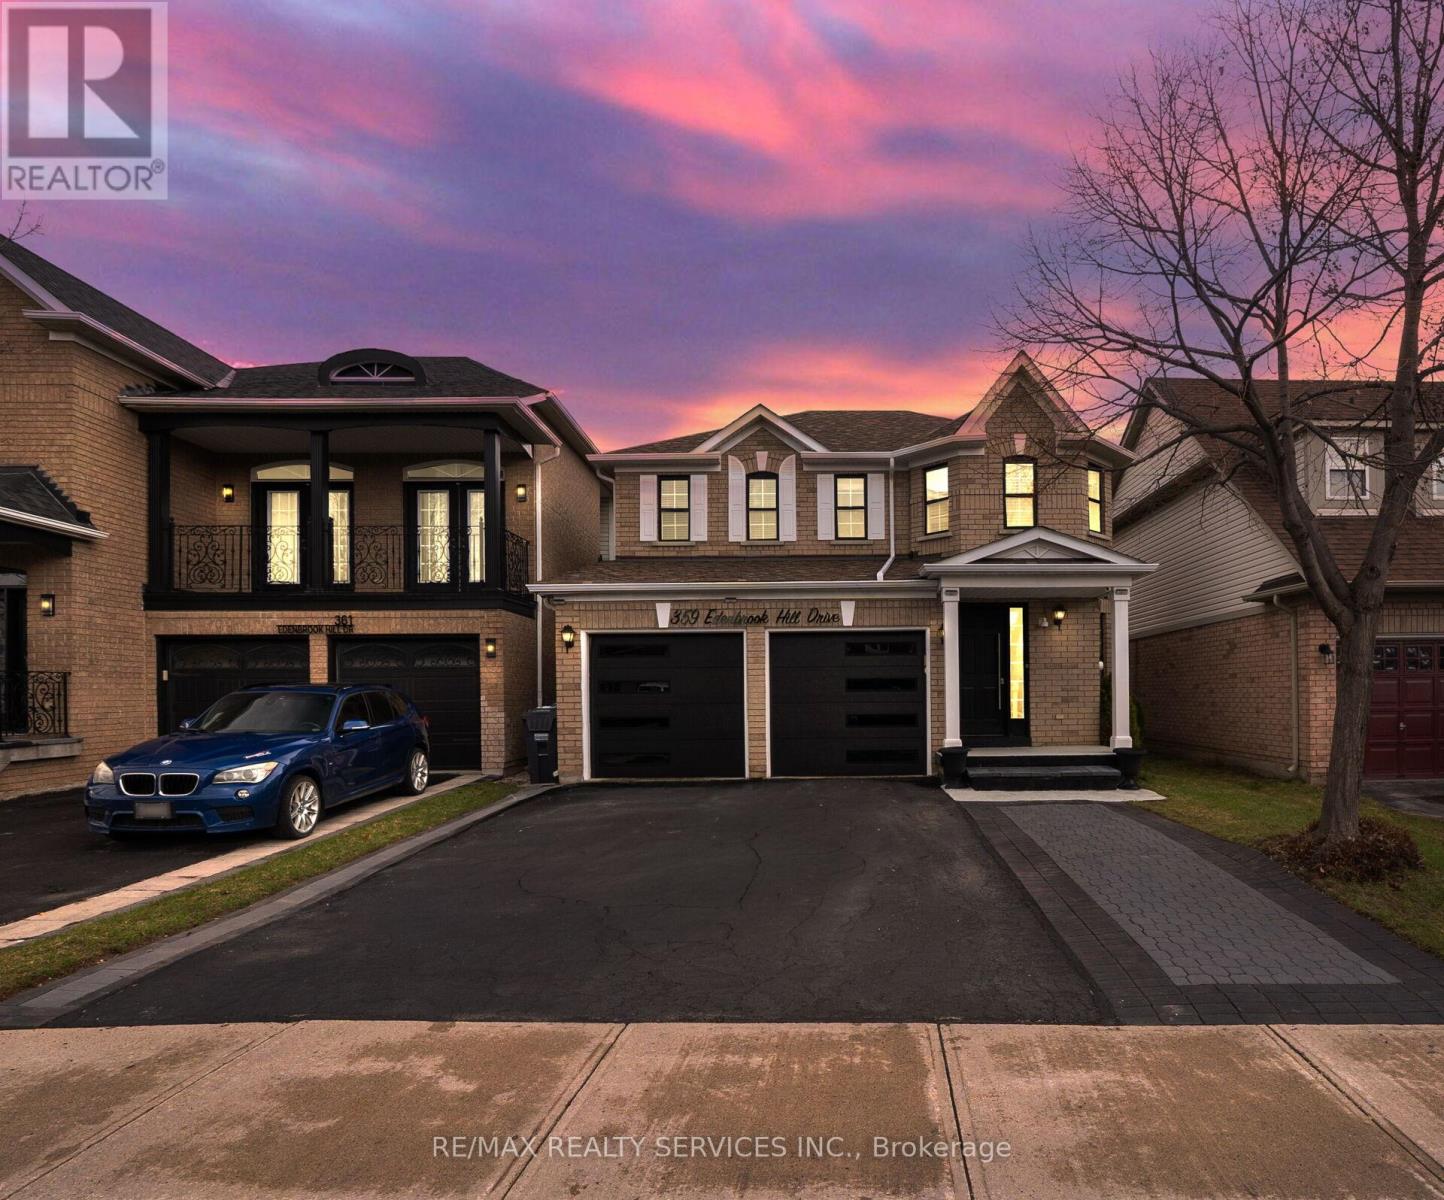
Welcome to 359 Edenbrook Hill Dr, Brampton! This well-maintained 2-storey detached home offers3+1 bedrooms and 5 bathrooms, including 3 full bathrooms on the second floor, along with a double-car garage.The main kitchen features quartz countertops, an undermount sink, and upgraded cabinetry,providing both style and functionality. The fully finished basement includes 1 bedroom and 1 bathroom, with a separate entrance through the garage.Freshly painted throughout, the home offers a modern and inviting feel. Recent up grades include vinyl flooring throughout (2025), kitchen renovation (2025), furnace (2025), water tank (2025), and a new garage door (2025). Roof shingles were replaced in 2021 and come with a10-year warranty.Situated in a quiet, family-friendly neighborhood, this home is within walking distance to parks, schools, shopping, and public transit. The driveway provides parking for up to 5vehicles.Move-in ready and offering excellent value-don't miss this opportunity! (id:66779)
Rooms
| Living room | Main level | — |
| Dining room | Main level | — |
| Kitchen | Main level | — |
| Family room | Main level | — |
| Primary Bedroom | Second level | — |
| Bedroom 2 | Second level | — |
| Bedroom 3 | Second level | — |
Details
- Sewer
- Sanitary sewer
- Cooling
- Central air conditioning
- Fencing
- Fenced yard
- Heating
- Forced air, Natural gas
- List aor
- Toronto
- Stories
- 2
- Basement
- Finished, Separate entrance, N/A, N/A
- Flooring
- Vinyl
- Utilities
- Sewer, Electricity, Cable
- Appliances
- Refrigerator, Dishwasher, Stove, Dryer, Window Coverings, Two Washers
- Directions
- Wanless/Edenbrook
- Fireplace
- No
- Lot features
- Carpet Free, In-Law Suite
- Water source
- Municipal water
- Structure type
- House
- Parking features
- Attached Garage, Garage
- Tax annual amount
- 5,811.96
- Exterior features
- Brick
- Foundation details
- Concrete
- Lot size dimensions
- 36.1 x 88.6 FT
- Bedrooms above grade
- 3
- Bedrooms below grade
- 1
- Property attached
- No
More in Brampton




The trademarks REALTOR®, REALTORS®, and the REALTOR® logo are controlled by The Canadian Real Estate Association (CREA) and identify real estate professionals who are members of CREA. The trademarks MLS®, Multiple Listing Service® and the associated logos are owned by CREA and identify the quality of services provided by real estate professionals who are members of CREA. Listing data is provided by the REALTOR.ca Data Distribution Facility (DDF®) and is deemed reliable but is not guaranteed accurate by CREA.