 1 / 25
353 SULPHUR SPRINGS ROAD
Hamilton, Ontario, L9G4T7
$4,199,900
Bedrooms
8
Bathrooms
7
Parking
16
About this property
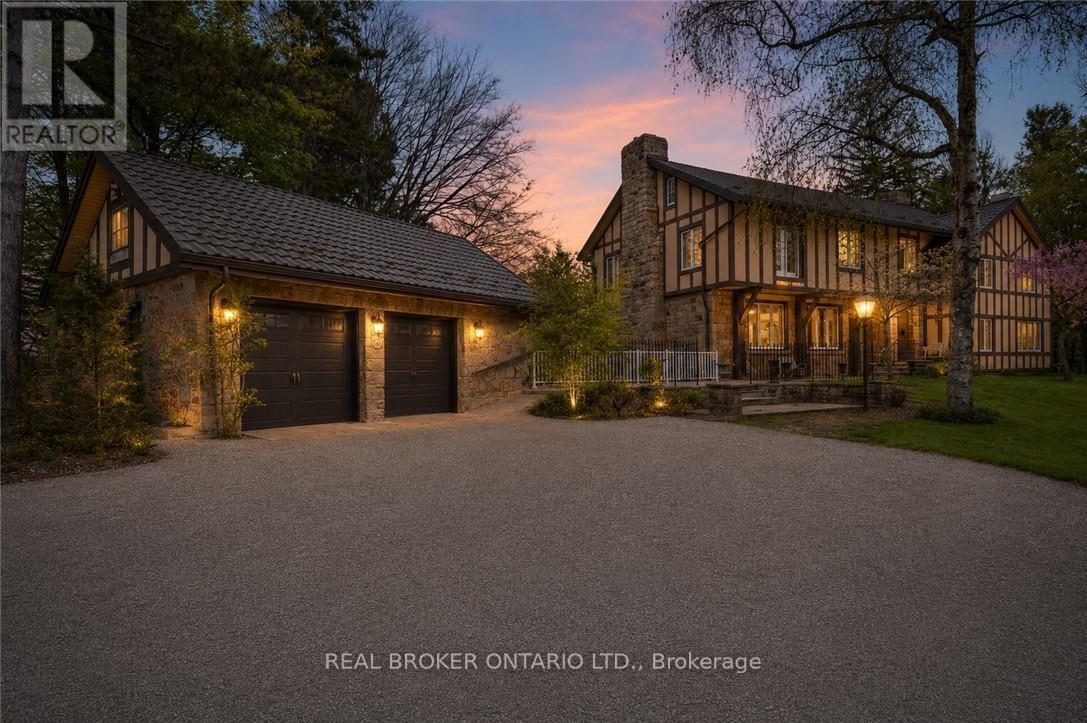
This masterfully restored 1870 estate sits on 5.5 private acres in the highly desirable Ancaster location of Oakhill/Clearview Estates, overlooking the Dundas Valley and the Hamilton/Toronto skylines. Timeless heritage architecture meets refined modern luxury with exceptional craftsmanship and extensive, energy-efficient upgrades, including a 3-storey elevator, renovated kitchen and bathrooms, new windows, plumbing, electrical, HVAC, generator, steel roof, insulation, and exterior stucco. The breathtaking foyer leads to an expansive main level featuring an opulent living room with a stone fireplace, private office, formal dining room, multiple washrooms, walk-in pantry, and a beautifully appointed eat-in kitchen opening to a covered stone terrace. The second level has five spacious bedrooms, including two with ensuites, a sprawling primary retreat, a laundry room, and three additional designer bathrooms. The customizable third floor is currently configured with a bedroom and open living area, with roughed-in plumbing for a kitchen and bath. A finished lower level with a separate entrance offers two additional bedrooms and in-law/guest suite potential. Outdoors, the serene grounds feature an in-ground pool (awaiting reactivation) and a substantial detached stone garage/barn/workshop with 4 oversized spaces and parking for over a dozen vehicles. This impeccably restored estate is a rare fusion of historic grandeur, modern sophistication, and exceptional land, offering remarkable beauty, privacy, and legacy. (id:66779)
Rooms
| Living room | Main level | — |
| Bedroom | Second level | — |
| Other | Second level | — |
| Laundry room | Second level | — |
| Bedroom | Third level | — |
| Other | Third level | — |
| Bedroom | Basement | — |
| Bedroom | Basement | — |
| Other | Basement | — |
| Dining room | Main level | — |
| Other | Basement | — |
| Other | Basement | — |
| Utility room | Basement | — |
| Utility room | Basement | — |
| Kitchen | Main level | — |
| Eating area | Main level | — |
| Office | Main level | — |
| Pantry | Main level | — |
| Primary Bedroom | Second level | — |
| Bedroom | Second level | — |
| Bedroom | Second level | — |
| Bedroom | Second level | — |
Details
- View
- Valley view
- Cooling
- Central air conditioning
- Fencing
- Fully Fenced
- Heating
- Forced air, Natural gas
- List aor
- Toronto
- Stories
- 2.5
- Tax year
- 2,026
- Basement
- Finished, Partial
- Appliances
- Water softener, Central Vacuum, Intercom, Oven - Built-In, Garage door opener remote(s), Water Heater - Tankless, Water Heater
- Directions
- Cross Streets: Sulphur Springs/Deerview Avenue. ** Directions: Wilson St. E/Sulphur Springs Rd.
- Fireplace
- Yes
- Lot features
- Hillside, Wooded area, Ravine, Open space, Conservation/green belt, Hilly, Guest Suite
- Water source
- Municipal water
- Pool features
- Inground pool
- Structure type
- House
- Fireplaces total
- 1
- Parking features
- Detached Garage, Garage
- Tax annual amount
- 19,645.11
- Building features
- Fireplace(s)
- Exterior features
- Stone, Stucco
- Security features
- Alarm system, Security system, Smoke Detectors
- Fireplace features
- Insert
- Foundation details
- Stone, Concrete
- Lot size dimensions
- 628 x 500 FT
- Property condition
- Insulation upgraded
- Zoning description
- P6
- Bedrooms above grade
- 6
- Bedrooms below grade
- 2
- Property attached
- No
More in Hamilton




The trademarks REALTOR®, REALTORS®, and the REALTOR® logo are controlled by The Canadian Real Estate Association (CREA) and identify real estate professionals who are members of CREA. The trademarks MLS®, Multiple Listing Service® and the associated logos are owned by CREA and identify the quality of services provided by real estate professionals who are members of CREA. Listing data is provided by the REALTOR.ca Data Distribution Facility (DDF®) and is deemed reliable but is not guaranteed accurate by CREA.