 1 / 25
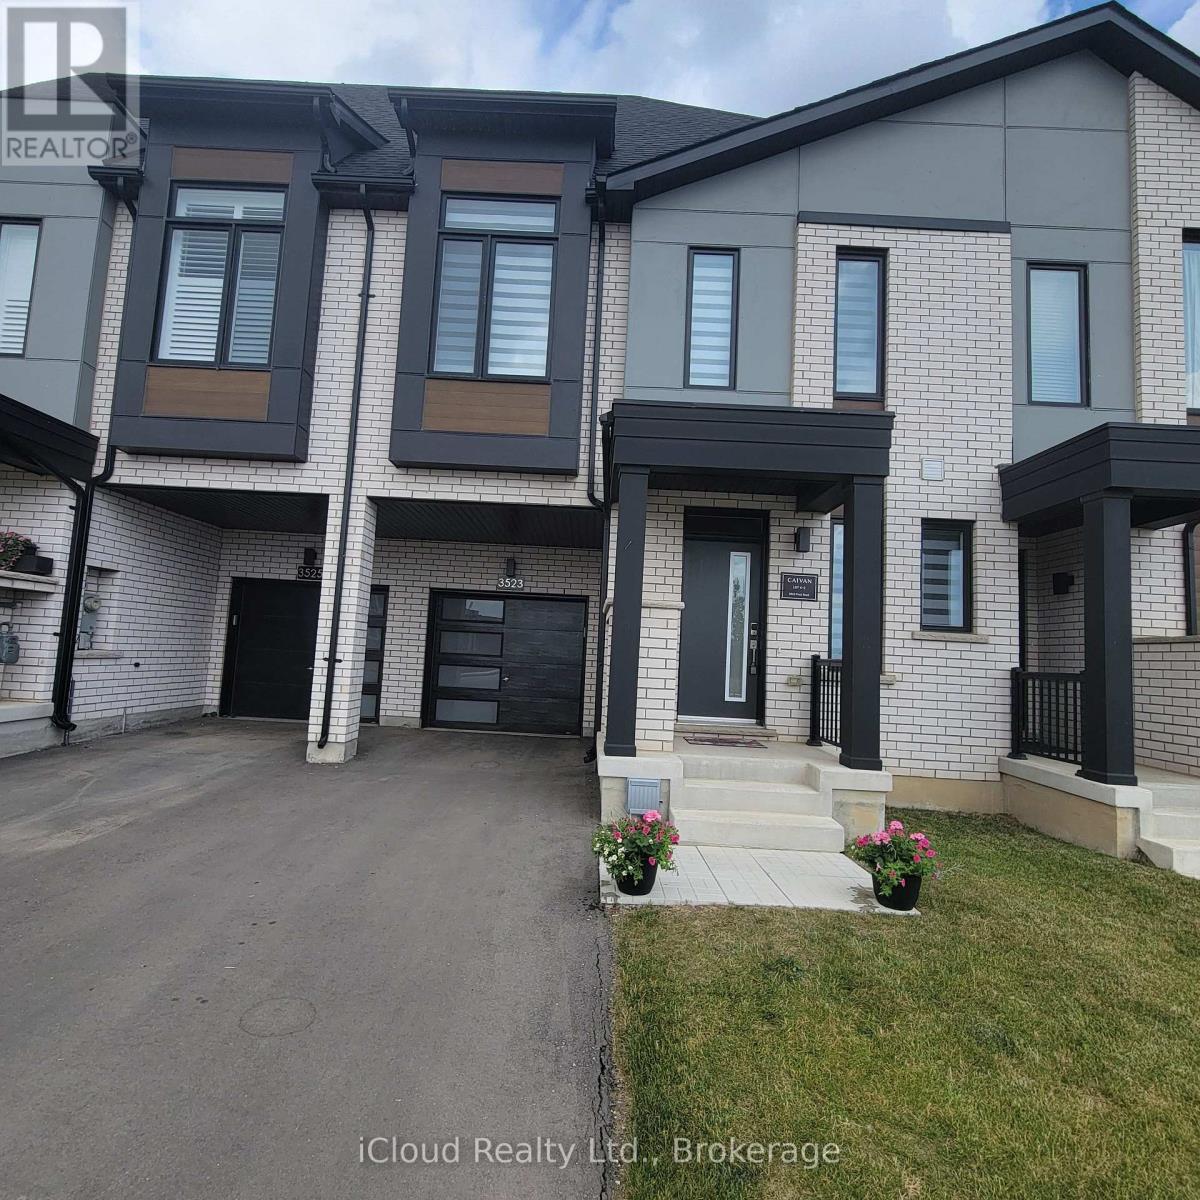
3523 POST ROAD
Oakville (GO Glenorchy), Ontario, L6H7W5
Price on request
Bedrooms
4
Bathrooms
5
Parking
3
About this property
A beautiful, modern townhouse in North Oakville, across from a park and greenspace. 9 ft ceilings, hardwood floors on main floor & 2nd floor. Oak stairs, granite counters through out. Fantastic location, schools nearby, shopping, easy access to surface roads and highways (mins. to Burnhamthorpe, 407 & 403). Walk out to a deck and backyard. Quiet area. Looking for AAA tenants. Good credit, references and complete rental application required. No smoking, no pets. Refundable $300 key deposit. Tenant pays all utilities including hot water tank rental. (id:66779)
Rooms
| Foyer | Main level | — |
| Bathroom | Second level | — |
| Bathroom | Second level | — |
| Bathroom | Third level | — |
| Family room | Lower level | — |
| Bathroom | Lower level | — |
| Utility room | Lower level | — |
| Mud room | Main level | — |
| Kitchen | Main level | — |
| Dining room | Main level | — |
| Great room | Second level | — |
| Primary Bedroom | Second level | — |
| Bedroom 2 | Second level | — |
| Bedroom 3 | Third level | — |
| Bedroom 4 | Upper Level | — |
| Bathroom | Main level | — |
Details
- Sewer
- Sanitary sewer
- Cooling
- Central air conditioning
- Heating
- Forced air, Natural gas
- List aor
- Toronto
- Stories
- 2.5
- Basement
- Full
- Flooring
- Hardwood
- Appliances
- Water Heater - Tankless
- Directions
- Cross Streets: Post Road @ Settlers Way @ Sixth Line. ** Directions: Post Road @ Settlers Way @ Sixth Line.
- Fireplace
- No
- Lot features
- Flat site, Conservation/green belt
- Water source
- Municipal water
- Structure type
- Row / Townhouse
- Parking features
- Attached Garage, Garage
- Exterior features
- Brick
- Security features
- Smoke Detectors
- Foundation details
- Poured Concrete
- Lot size dimensions
- 24 x 89.9 FT ; none
- Bedrooms above grade
- 4
- Property attached
- Yes
More in Oakville




The trademarks REALTOR®, REALTORS®, and the REALTOR® logo are controlled by The Canadian Real Estate Association (CREA) and identify real estate professionals who are members of CREA. The trademarks MLS®, Multiple Listing Service® and the associated logos are owned by CREA and identify the quality of services provided by real estate professionals who are members of CREA. Listing data is provided by the REALTOR.ca Data Distribution Facility (DDF®) and is deemed reliable but is not guaranteed accurate by CREA.