 1 / 25
350 QUIGLEY Road Unit# 324
Hamilton, Ontario, L8K5N2
$350,000
Bedrooms
3
Bathrooms
1
Living area
1,088 square feet
Parking
1
Year built
1972
About this property
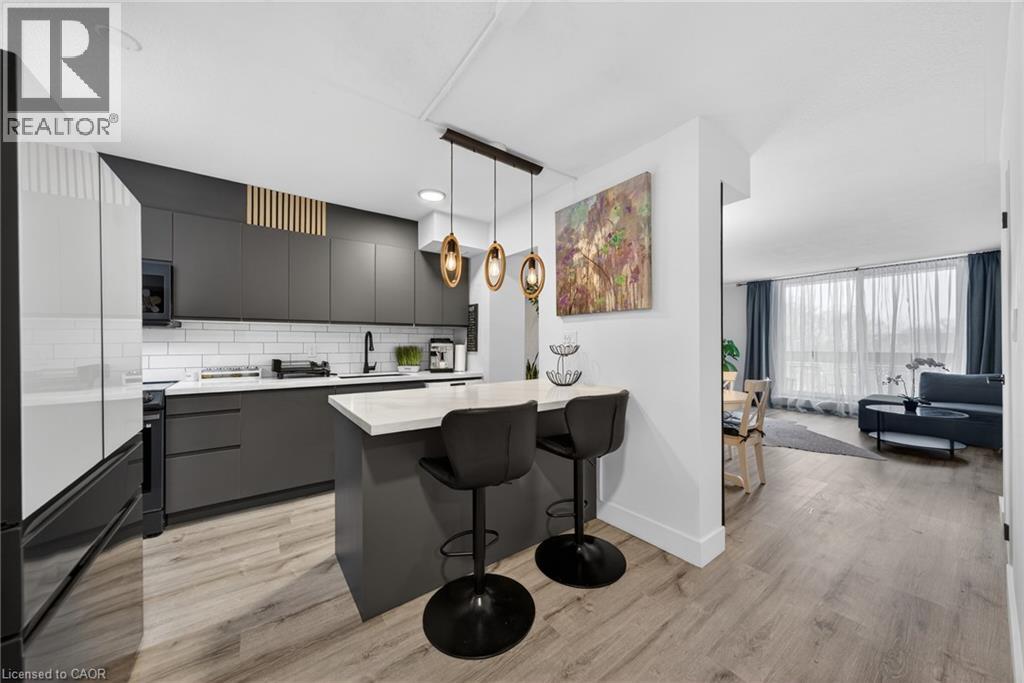
This completely renovated unit is the one you have been waiting for. Beautifully updated with thoughtful touches throughout. When you step through the door, you will find the kitchen has been opened up providing a breakfast bar, Stone Counters, a hidden dishwasher, extra cabinets, all-in-one washer & dryer, built-in microwave and elegant light fixture. In the open concept living room/dining room there is a feature wall sure to capture your attention. The surprises don’t stop there…when you head upstairs, the show stopper is the ultra modern bathroom with a lighted mirror and all the spa like jets in the shower. 3 Bedrooms include a spacious master bedroom with 2 other rooms that can be bedrooms or envision your office. There are lots more upgrades for you to see in this unit, including flooring, baseboards, lightening and more. On this side of the building, you have breathtaking views of Lake Ontario from your balcony. The outdoor sky streets make this home feel like a townhouse. It comes with underground parking, and a large storage locker. There is also a pantry inside the unit. Feel at home with Bike storage, community gardens and BBQ’s, covered basketball nets and a party room. A major plus is that the building is pet friendly! Close to golf, parks, trails, streams and just a minute to the Redhill and a few exits to the QEW or LINC. (id:66779)
Rooms
| Bedroom | Second level | 12'2'' x 7'8'' |
| Bedroom | Second level | 13'5'' x 8'0'' |
| 4pc Bathroom | Second level | — |
| Primary Bedroom | Second level | 10'9'' x 12'9'' |
| Living room | Main level | 13'0'' x 16'0'' |
| Dining room | Main level | 6'3'' x 12'9'' |
| Kitchen | Main level | 10'9'' x 9'3'' |
| Foyer | Main level | — |
Details
- View
- Lake view
- Sewer
- Municipal sewage system
- Cooling
- None
- Heating
- Hot water radiator heat
- List aor
- Cornerstone
- Stories
- 2
- Basement
- None
- Year built
- 1,972
- Appliances
- Washer, Dishwasher, Stove, Dryer, Window Coverings, Microwave Built-in
- Directions
- RHVP EXIT EAST ON GREENHILL, NORTH (LEFT) ON QUIGLEY
- Fireplace
- No
- Lot features
- Southern exposure, Ravine, Balcony, Automatic Garage Door Opener
- Water source
- Municipal water
- Structure type
- Apartment
- Association fee
- 712.25
- Parking features
- Underground, None
- Tax annual amount
- 1,919.38
- Building features
- Party Room
- Exterior features
- Concrete
- Zoning description
- E/S322
- Bedrooms above grade
- 3
- Bedrooms below grade
- 0
- Property attached
- Yes
- Above grade finished area
- 1,088
- Association fee includes
- Landscaping, Heat, Water, Parking
- Association fee frequency
- Monthly
More in Hamilton




The trademarks REALTOR®, REALTORS®, and the REALTOR® logo are controlled by The Canadian Real Estate Association (CREA) and identify real estate professionals who are members of CREA. The trademarks MLS®, Multiple Listing Service® and the associated logos are owned by CREA and identify the quality of services provided by real estate professionals who are members of CREA. Listing data is provided by the REALTOR.ca Data Distribution Facility (DDF®) and is deemed reliable but is not guaranteed accurate by CREA.