 1 / 25
350 KING STREET
Oakville (OO Old Oakville), Ontario, L6J1C2
$10,900,000
Bedrooms
5
Bathrooms
5
Parking
12
About this property
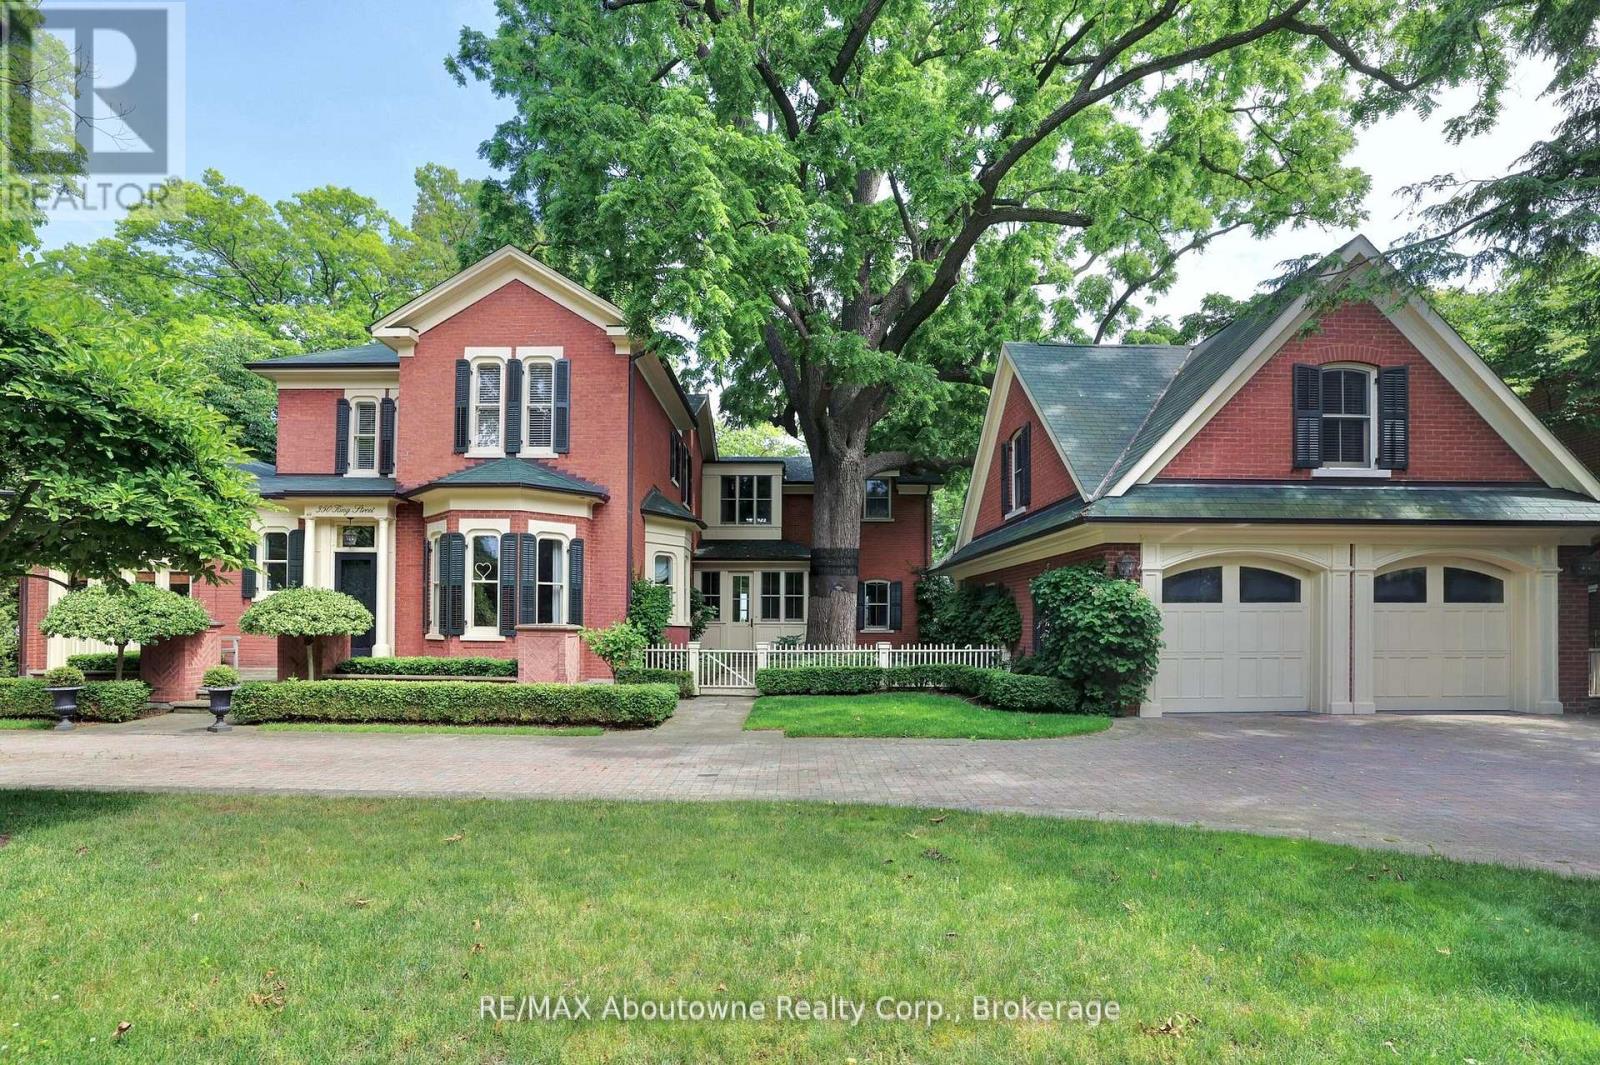
Nestled in the heart of downtown Oakville, this magnificent historical home offers unparalleled charm and elegance, combined with modern amenities. Spanning over 8,000 square feet, the expansive layout provides both grandeur and comfort, perfect for family living or entertaining on a grand scale. With stunning views of the sparkling waters of Lake Ontario, every room is designed to maximize the beauty of its lakeside setting. The home boasts high ceilings, intricate architectural details and walnut hardwood floors, blending timeless craftsmanship with contemporary design. The private lush yard with 104 feet of frontage is a rare gem, providing a serene outdoor oasis with mature trees and ample space for outdoor activities or quiet relaxation and complete privacy. Whether you're enjoying a morning coffee while gazing at the lake or hosting a summer gathering, the outdoor space is as inviting as the interiors. The property's prime location puts you just steps from Oakville's charming downtown, offering convenient access to world-class dining, shopping, and cultural attractions, while still providing the tranquility of lakeside living. With its rich history, extraordinary space, and unbeatable location, this is a once-in-a-lifetime opportunity to own a piece of Oakville's heritage. (id:66779)
Rooms
| Kitchen | Main level | — |
| Partial bathroom | Main level | — |
| Primary Bedroom | Second level | — |
| Other | Second level | — |
| Bathroom | Second level | — |
| Bedroom 2 | Second level | — |
| Bedroom 3 | Second level | — |
| Foyer | Second level | — |
| Bathroom | Second level | — |
| Great room | Lower level | — |
| Other | Lower level | — |
| Dining room | Main level | — |
| Bathroom | Lower level | — |
| Cold room | Lower level | — |
| Games room | Lower level | — |
| Laundry room | Lower level | — |
| Utility room | Lower level | — |
| Bedroom 4 | Lower level | — |
| Bedroom 5 | Lower level | — |
| Other | Lower level | — |
| Utility room | Lower level | — |
| Workshop | Ground level | — |
| Living room | Main level | — |
| Sitting room | Second level | — |
| Exercise room | Second level | — |
| Eating area | Second level | — |
| Bathroom | Second level | — |
| Family room | Main level | — |
| Sitting room | Main level | — |
| Office | Main level | — |
| Sunroom | Main level | — |
| Foyer | Main level | — |
| Mud room | Main level | — |
| Other | Main level | — |
Details
- View
- Lake view, Direct Water View, Unobstructed Water View
- Sewer
- Sanitary sewer
- Cooling
- Central air conditioning
- Fencing
- Fenced yard
- Heating
- Forced air, Natural gas
- List aor
- Oakville-Milton
- Stories
- 2
- Basement
- Finished, Full
- Flooring
- Hardwood
- Utilities
- Sewer, Electricity, Cable
- Appliances
- Washer, Refrigerator, Central Vacuum, Barbeque, Dishwasher, Range, Dryer, Microwave, Window Coverings, Garage door opener remote(s)
- Directions
- Cross Streets: Allan and Lakeshore. ** Directions: South on Allan from Lakeshore Rd.
- Fireplace
- Yes
- Lot features
- Flat site, Carpet Free, Sump Pump
- Water source
- Municipal water
- Structure type
- House
- Water body name
- Lake Ontario
- Fireplaces total
- 3
- Parking features
- Detached Garage, Garage
- Tax annual amount
- 40,188
- Building features
- Fireplace(s)
- Exterior features
- Brick
- Security features
- Alarm system, Smoke Detectors
- Foundation details
- Poured Concrete
- Lot size dimensions
- 104 x 208 FT
- Zoning description
- residential
- Bedrooms above grade
- 3
- Bedrooms below grade
- 2
- Property attached
- No
- Waterfront features
- Waterfront on lake
More in Oakville




The trademarks REALTOR®, REALTORS®, and the REALTOR® logo are controlled by The Canadian Real Estate Association (CREA) and identify real estate professionals who are members of CREA. The trademarks MLS®, Multiple Listing Service® and the associated logos are owned by CREA and identify the quality of services provided by real estate professionals who are members of CREA. Listing data is provided by the REALTOR.ca Data Distribution Facility (DDF®) and is deemed reliable but is not guaranteed accurate by CREA.