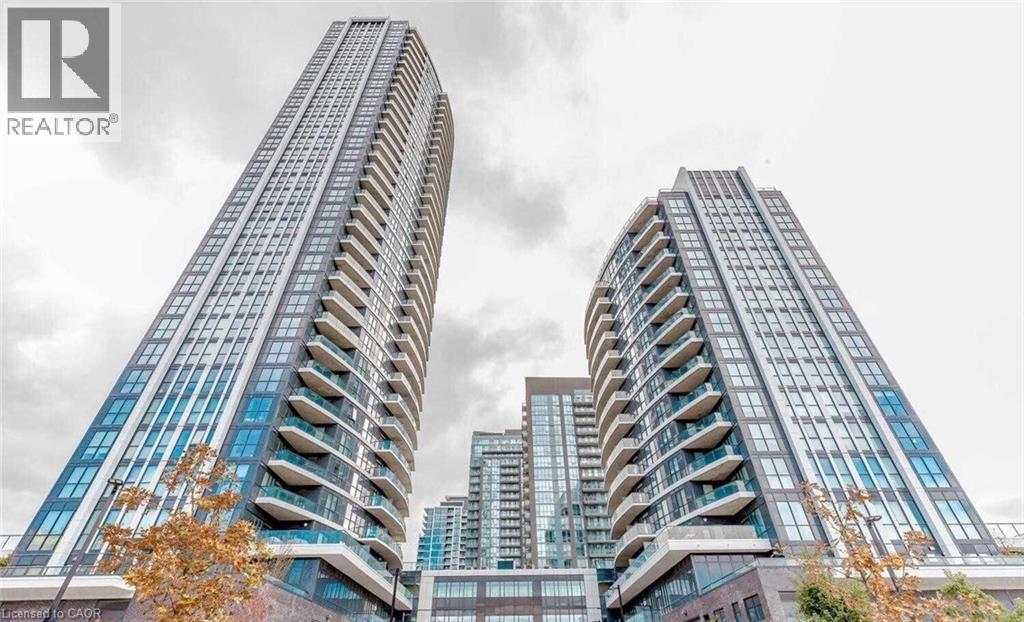
 1 / 25
35 WATERGARDEN Drive
Mississauga, Ontario, L5R0G8
Price on request
Bedrooms
2
Bathrooms
0
Living area
985 square feet
Parking
1
About this property
Live In This Perla By Pinnacle Beautiful & Stunning Fully Furnished 2 Br + Den With Open Balcony Luxury Suite And Enjoy Gorgeous Unobstructed Views Of Mississauga Skyline. Located In A Prime Location @ Eglinton & Hurontario. Features Laminate Floors, Upgraded Kitchen Cabinets, Stainless Steel Appliances, Ensuite Laundry And Floor To Ceiling Windows For A Spectacular View. Easy Access To All The Highways 407, 401 & 403, Nearby Go Transit & Square One Mall. (id:66779)
Rooms
| Den | Main level | 8'0'' x 8'0'' |
| Bedroom | Main level | 10'0'' x 13'0'' |
| Primary Bedroom | Main level | 13'0'' x 12'0'' |
| Kitchen | Main level | 8'0'' x 8'0'' |
| Dining room | Main level | 20'0'' x 12'0'' |
| Living room | Main level | 20'0'' x 12'0'' |
Details
- Sewer
- Municipal sewage system
- Cooling
- Central air conditioning
- Heating
- Forced air, Natural gas
- List aor
- Cornerstone
- Stories
- 25
- Basement
- None
- Appliances
- Washer, Refrigerator, Central Vacuum, Gas stove(s), Dishwasher, Stove, Dryer, Oven - Built-In, Garage door opener, Microwave Built-in
- Fireplace
- No
- Lot features
- Balcony, No Pet Home, Automatic Garage Door Opener
- Water source
- Municipal water
- Structure type
- Apartment
- Parking features
- Underground, None
- Building features
- Exercise Centre
- Exterior features
- Brick
- Zoning description
- RA5
- Bedrooms above grade
- 2
- Bedrooms below grade
- 0
- Property attached
- Yes
- Above grade finished area
- 985
- Association fee includes
- Cable TV, Water, Insurance
More in Mississauga




The trademarks REALTOR®, REALTORS®, and the REALTOR® logo are controlled by The Canadian Real Estate Association (CREA) and identify real estate professionals who are members of CREA. The trademarks MLS®, Multiple Listing Service® and the associated logos are owned by CREA and identify the quality of services provided by real estate professionals who are members of CREA. Listing data is provided by the REALTOR.ca Data Distribution Facility (DDF®) and is deemed reliable but is not guaranteed accurate by CREA.