 1 / 25
35 SHERMAN Avenue N
Hamilton, Ontario, L8L6L9
$365,000
Bedrooms
5
Bathrooms
1
Living area
1,238 square feet
Year built
1911
About this property
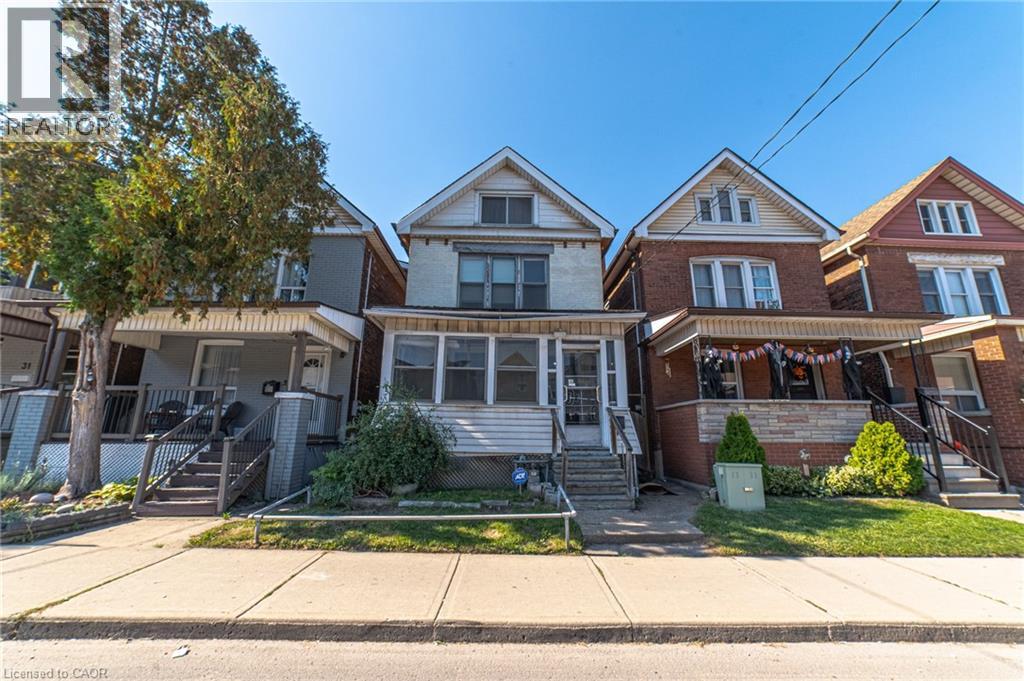
Step into the charm of this solid brick 2.5 brick home built in 1911, brimming with character and ready for your personal touch. The enclosed front porch features a warm welcome and showcases the home's timeless appeal. Inside, you'll find a spacious layout with generous bedrooms on the second floor and a bright 4-piece bathroom. The third floor adds two additional bedrooms, perfect for guests, a home office, or creative space. The kitchen opens to a private backyard, providing the ideal setting for future gardens or outdoor entertaining. A separate side entrance leads to the unfinished basement, which includes an existing bathroom-offering excellent potential for additional living space. ich in history and full of opportunity, this home is waiting for someone with vision to restore its original beauty and make it shine once again (id:66779)
Rooms
| Workshop | Basement | 6'4'' x 8'9'' |
| Storage | Basement | 8'2'' x 11'1'' |
| Utility room | Basement | 15'1'' x 28'9'' |
| Bedroom | Third level | 9'5'' x 10'6'' |
| Bedroom | Third level | 9'5'' x 18'1'' |
| 4pc Bathroom | Second level | 6'0'' x 6'8'' |
| Bedroom | Second level | 8'10'' x 9'10'' |
| Bedroom | Second level | 8'10'' x 12'2'' |
| Primary Bedroom | Second level | 9'0'' x 15'1'' |
| Kitchen | Main level | 10'1'' x 14'8'' |
| Dining room | Main level | 11'8'' x 12'11'' |
| Living room | Main level | 9'10'' x 11'8'' |
Details
- Sewer
- Municipal sewage system
- Cooling
- Central air conditioning
- Heating
- Forced air
- List aor
- Cornerstone
- Stories
- 2.5
- Basement
- Unfinished, Full
- Year built
- 1,911
- Appliances
- Refrigerator, Gas stove(s)
- Directions
- Wilson St N on Sherman Ave N
- Fireplace
- No
- Water source
- Municipal water
- Structure type
- House
- Tax annual amount
- 2,590
- Exterior features
- Brick, Aluminum siding
- Foundation details
- Poured Concrete
- Zoning description
- R1A
- Bedrooms above grade
- 5
- Bedrooms below grade
- 0
- Property attached
- No
- Above grade finished area
- 1,238
More in Hamilton




The trademarks REALTOR®, REALTORS®, and the REALTOR® logo are controlled by The Canadian Real Estate Association (CREA) and identify real estate professionals who are members of CREA. The trademarks MLS®, Multiple Listing Service® and the associated logos are owned by CREA and identify the quality of services provided by real estate professionals who are members of CREA. Listing data is provided by the REALTOR.ca Data Distribution Facility (DDF®) and is deemed reliable but is not guaranteed accurate by CREA.