 1 / 25
35 PEACHLEAF CRESCENT
Brampton (Fletcher's Meadow), Ontario, L7A2B4
$734,769
Bedrooms
3
Bathrooms
3
Parking
3
About this property
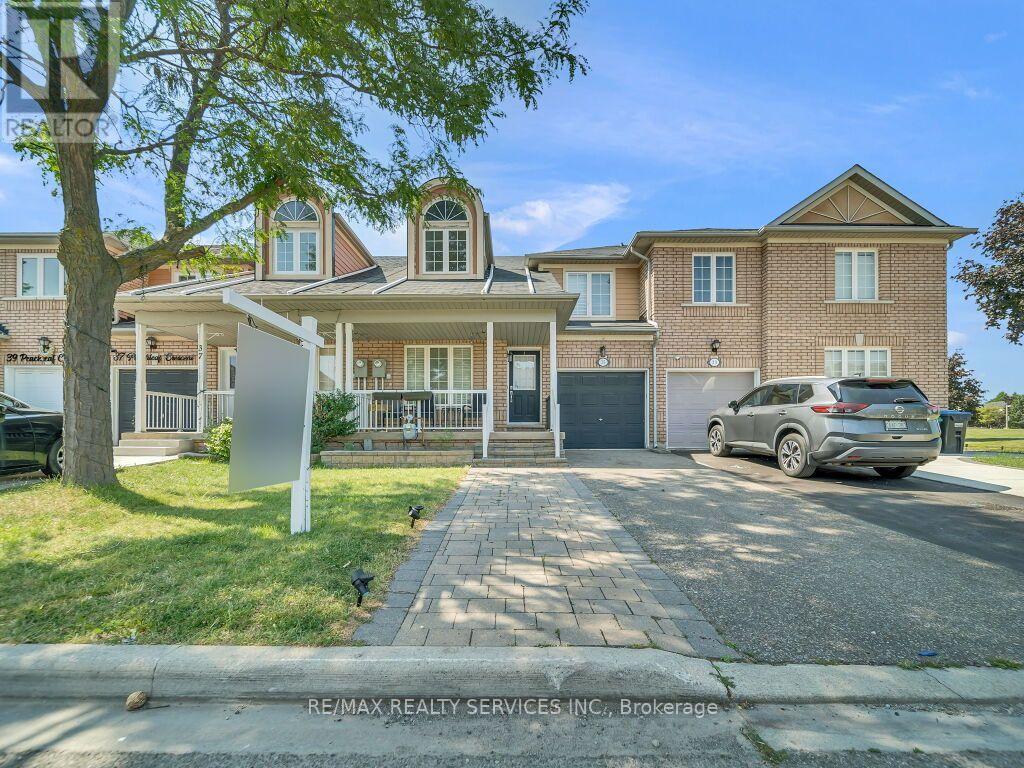
****Look no further****Come check out this upgraded 3-bedroom townhouse that offers nearly 1,900 sq. ft per mpac of living space. An extended interlock driveway with stone steps leads you to the large front porch that welcomes you to the main floor, boasting an open-concept living/dining room with soaring ceilings, upgraded laminate floors, a separate family room with pot lights, and a spacious kitchen with updated Bosch stainless/steel appliances. The breakfast area walks out to a fully fenced backyard perfect for entertaining your kids to play in. Oak stairs lead you to the second floor, where you'll find three generously sized bedrooms, all with newly installed laminate floors. The primary bedroom features an upgraded spa-likeensuite, while the second full bathroom has also been recently renovated. Bathrooms, light fixtures, appliances, and floors have been upgraded. This move-in-ready home is a must-see! (id:66779)
Rooms
| Family room | Main level | — |
| Living room | Main level | — |
| Dining room | Main level | — |
| Kitchen | Main level | — |
| Eating area | Main level | — |
| Primary Bedroom | Second level | — |
| Bedroom 2 | Second level | — |
| Bedroom 3 | Second level | — |
Details
- Sewer
- Sanitary sewer
- Cooling
- Central air conditioning
- Heating
- Forced air, Natural gas
- List aor
- Toronto
- Stories
- 2
- Tax year
- 2,025
- Basement
- Unfinished, Full
- Flooring
- Laminate, Ceramic
- Appliances
- Blinds
- Directions
- Cross Streets: Edenbrook Hill Dr/Sandalwood Pkwy. ** Directions: Google Maps.
- Fireplace
- Yes
- Lot features
- Carpet Free
- Water source
- Municipal water
- Structure type
- Row / Townhouse
- Parking features
- Attached Garage, Garage
- Tax annual amount
- 5,271
- Exterior features
- Brick
- Foundation details
- Poured Concrete
- Lot size dimensions
- 24.6 x 91.6 FT
- Bedrooms above grade
- 3
- Property attached
- Yes
More in Brampton




The trademarks REALTOR®, REALTORS®, and the REALTOR® logo are controlled by The Canadian Real Estate Association (CREA) and identify real estate professionals who are members of CREA. The trademarks MLS®, Multiple Listing Service® and the associated logos are owned by CREA and identify the quality of services provided by real estate professionals who are members of CREA. Listing data is provided by the REALTOR.ca Data Distribution Facility (DDF®) and is deemed reliable but is not guaranteed accurate by CREA.