 1 / 25
35 KIRK DRIVE
Brampton (Northwood Park), Ontario, L6X4E6
$949,999
Bedrooms
8
Bathrooms
5
Parking
6
About this property
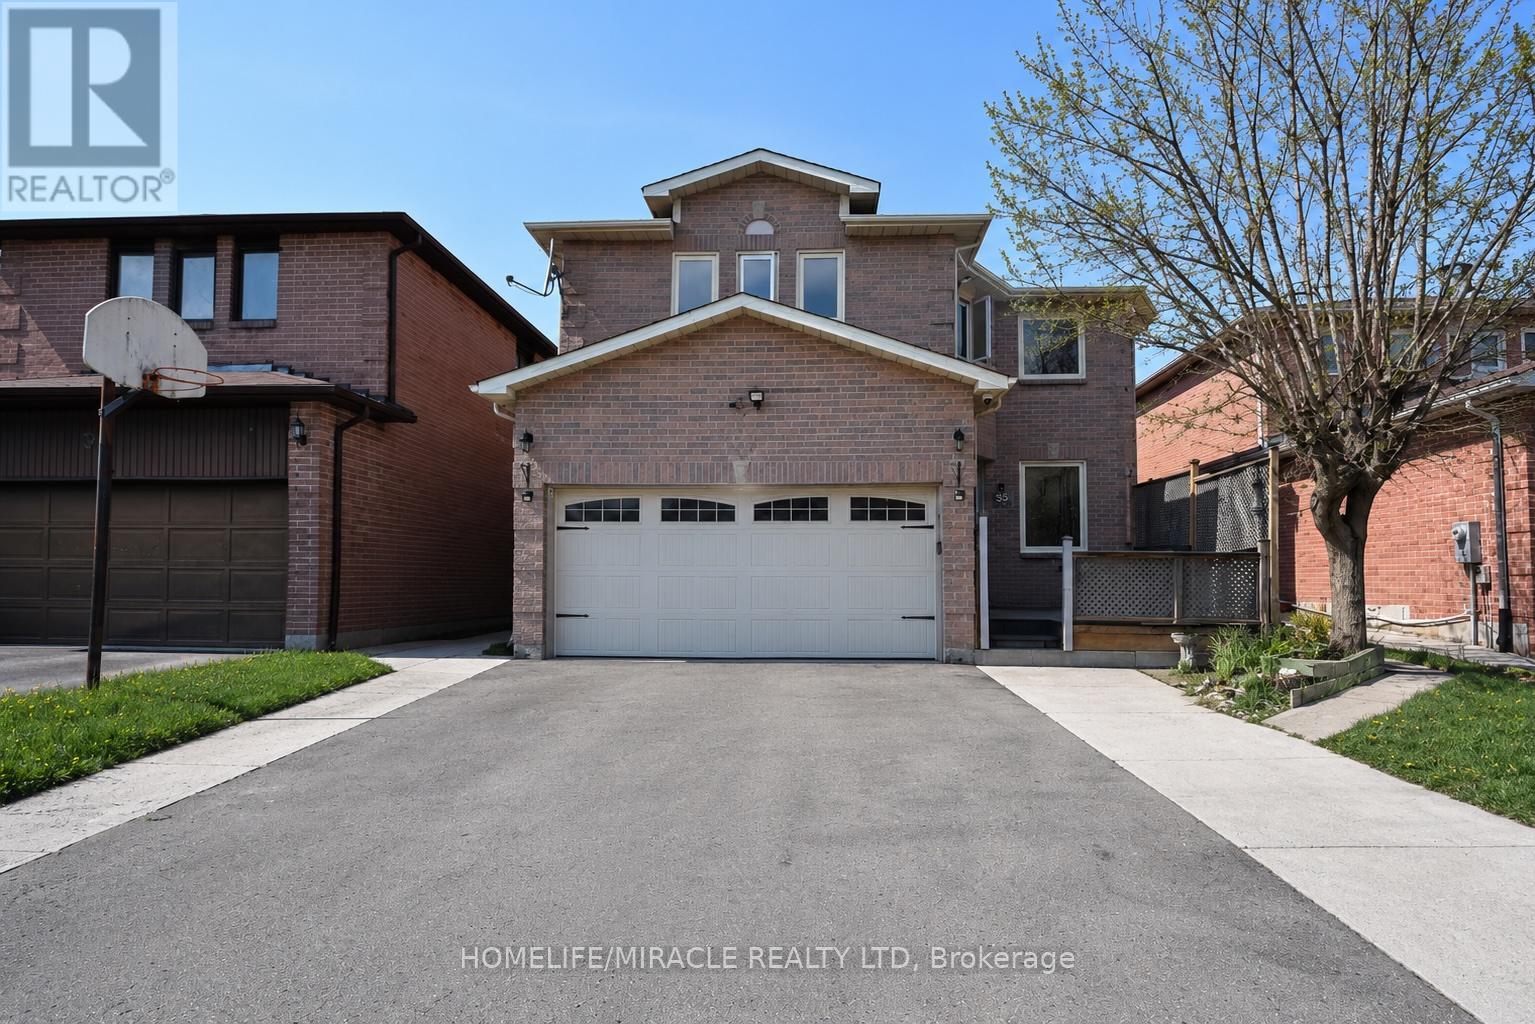
Welcome to this exceptional must see detached home at 35 Kirk Dr, Brampton, Ontario, a true gem and amazing opportunity to own a spacious 5+3 bedroom residence in a highly desirable, family-friendly neighbourhood. Extensively upgraded and featuring a new roof completed in 2025, this beautiful home offers the perfect blend of comfort, functionality, and modern convenience. The main level showcases separate living, family, and dining areas, providing an ideal layout for both everyday family living and entertaining. Designed with practicality in mind, the home includes two laundry areas, one conveniently located on the upper level and another in the fully finished basement. The basement features a separate entrance and a 3-bedroom layout, offering excellent potential for additional rental income, extended family living, or a multi-generational setup. Situated just minutes from Castlehill Park and Castlehill Soccer Field, the location provides a wonderful community lifestyle while remaining close to key amenities and major highways, including easy access to Hwy 407 and Hwy 401 for effortless commuting. The property also benefits from a no-sidewalk lot, allowing for extra-wide driveway parking ideal for multiple vehicles. This rare offering truly checks all the boxes:space, upgrades, versatility, income potential, and location, making it a must-see opportunity for families and investors alike (id:66779)
Rooms
| Living room | Main level | — |
| Bedroom | Basement | — |
| Dining room | Main level | — |
| Bedroom | Basement | — |
| Bedroom 3 | Basement | — |
| Kitchen | Basement | — |
| Eating area | Basement | — |
| Family room | Main level | — |
| Kitchen | Main level | — |
| Eating area | Main level | — |
| Primary Bedroom | Second level | — |
| Bedroom 2 | Second level | — |
| Bedroom 3 | Second level | — |
| Bedroom 4 | Second level | — |
| Bedroom 5 | Second level | — |
Details
- Sewer
- Sanitary sewer
- Cooling
- Central air conditioning
- Heating
- Forced air, Natural gas
- List aor
- Toronto
- Stories
- 2
- Tax year
- 2,025
- Basement
- Finished, Separate entrance, N/A, N/A
- Flooring
- Hardwood, Ceramic
- Appliances
- Washer, Refrigerator, Central Vacuum, Stove, Dryer, Garage door opener remote(s)
- Directions
- Cross Streets: Williams Pkwy & Chinguacousy Rd. ** Directions: Williams Pkwy & Chinguacousy Rd Intersection.
- Fireplace
- Yes
- Lot features
- Carpet Free
- Water source
- Municipal water
- Structure type
- House
- Parking features
- Attached Garage, Garage
- Tax annual amount
- 6,568
- Exterior features
- Brick
- Foundation details
- Concrete
- Lot size dimensions
- 40 x 100.1 FT
- Bedrooms above grade
- 5
- Bedrooms below grade
- 3
- Property attached
- No
More in Brampton




The trademarks REALTOR®, REALTORS®, and the REALTOR® logo are controlled by The Canadian Real Estate Association (CREA) and identify real estate professionals who are members of CREA. The trademarks MLS®, Multiple Listing Service® and the associated logos are owned by CREA and identify the quality of services provided by real estate professionals who are members of CREA. Listing data is provided by the REALTOR.ca Data Distribution Facility (DDF®) and is deemed reliable but is not guaranteed accurate by CREA.