 1 / 25
35 ERIN PARK DRIVE
Erin, Ontario, N0B1T0
$26 per square feet
Bathrooms
3
Living area
5,853 square feet
About this property
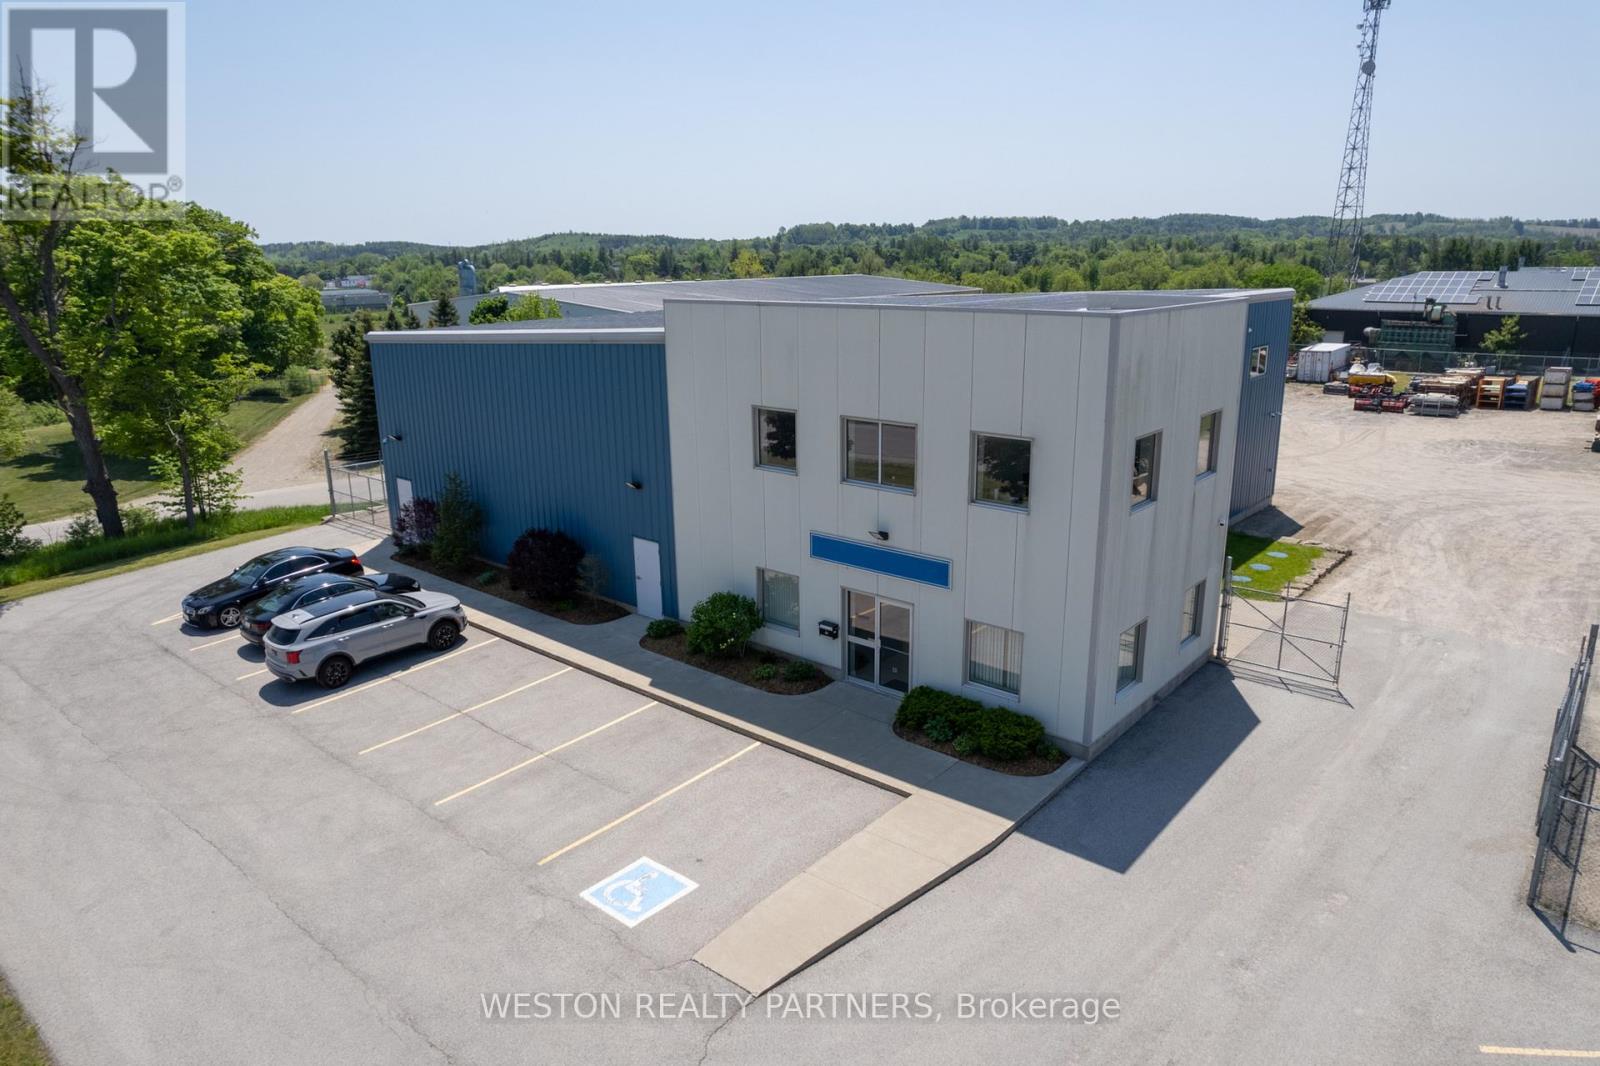
Extremely Rare Erin Park Industrial Shop with easy access to major highways. Minutes from 410. 1.15-acre lot, 5853 sqft freestanding building with 792 sqft mezzanine that has an additional three offices and a washroom. Perfect for construction companies, contractors' facility, bulk storage, industrial use, manufacturing and more. Zoning M2 - outdoor storage permitted. Offers open storage area, transport depot, and warehouse space. Well-suited for outside display/sales area or small trucking companies. Easy access and high visibility ensure exposure for any business. Features two 14x14 drive-in doors, one 10x10 drive-in door, and two gated entrances. The yard is fully fenced for added security, an alarm system for the building and a surveillance system with cameras (tenant responsible for monitoring company). (id:66779)
Details
- Cooling
- Partially air conditioned
- Heating
- Radiant heat
- List aor
- Toronto
- Directions
- Cross Streets: Erin Park Dr & Hwy 124. ** Directions: West on 124 past Winston Churchill.
- Fireplace
- No
- Water source
- Municipal water
- Tax annual amount
- 7.29
- Lot size dimensions
- Bldg=147.8 x 337.8 FT
- Zoning description
- M2
More in Erin


The trademarks REALTOR®, REALTORS®, and the REALTOR® logo are controlled by The Canadian Real Estate Association (CREA) and identify real estate professionals who are members of CREA. The trademarks MLS®, Multiple Listing Service® and the associated logos are owned by CREA and identify the quality of services provided by real estate professionals who are members of CREA. Listing data is provided by the REALTOR.ca Data Distribution Facility (DDF®) and is deemed reliable but is not guaranteed accurate by CREA.