 1 / 25
35 DUNDAS Street
Dundas, Ontario, L8H1A1
$649,900
Bedrooms
2
Bathrooms
2
Living area
1,066 square feet
Parking
6
Year built
1910
About this property
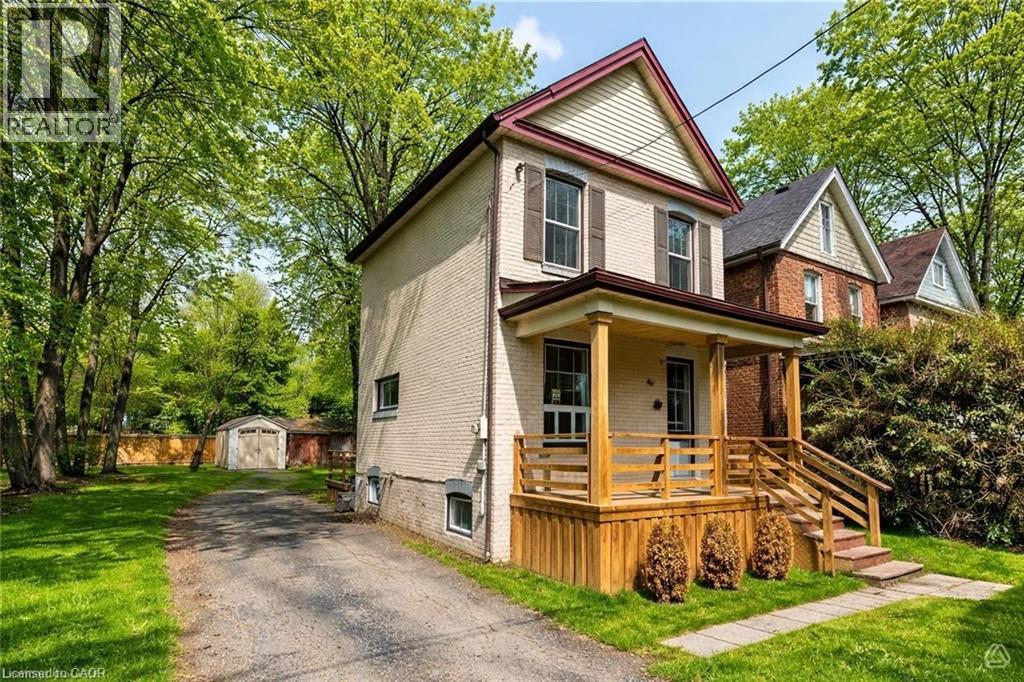
Welcome to this charming fully detached two-story home, perfectly situated on a massive **60 x 106** lot in the vibrant heart of Dundas! As you enter, you’ll be greeted by a warm foyer that leads to a formal dining room, featuring a large window, natural hardwood flooring, and crown moulding. The inviting living room, with beautiful hardwood floors and sunny windows, flows seamlessly into the updated large eat-in kitchen. The kitchen comes equipped with white wood cabinets, updated hardware, counter-tops and stylish laminate flooring, a suite of 4 appliances including a gas stove along with ample space for a dining area, along with convenient access to the backyard deck. Venture upstairs to discover the oversized master bedroom, complete with a spacious closet and an abundance of natural light from its large windows. The second bedroom also features a generous window over looking the private backyard and a single closet. The upper level is completed by an updated four-piece bathroom, showcasing a tub-shower combination with a stylish subway tile backsplash and a single vanity. The lower level includes laundry facilities and a blank canvas for your finishing touches, allowing for additional living space or personalized storage. Outside, enjoy the expansive lot featuring ample parking for 6 cars and two sheds, offering endless potential for gardening, play, or future expansion. This home truly presents a wonderful opportunity in a sought-after location, walk to downtown Dundas, Shops, Restaurants, Hiking Trails and easy access to major highways and McMaster University! Don’t miss your chance to make it yours! (id:66779)
Rooms
| Other | Lower level | 16'6'' x 22'1'' |
| Laundry room | Lower level | — |
| 4pc Bathroom | Second level | — |
| Bedroom | Second level | 8'4'' x 10'5'' |
| Primary Bedroom | Second level | 10'6'' x 16'6'' |
| 2pc Bathroom | Main level | — |
| Eat in kitchen | Main level | 9'5'' x 12'10'' |
| Dining room | Main level | 9'7'' x 10'6'' |
| Living room | Main level | 12'2'' x 16'6'' |
| Foyer | Main level | 9'7'' x 5'8'' |
Details
- Sewer
- Municipal sewage system
- Cooling
- Central air conditioning
- Fencing
- Fence
- Heating
- Forced air, Natural gas
- List aor
- Cornerstone
- Stories
- 2
- Basement
- Unfinished, Full
- Year built
- 1,910
- Appliances
- Washer, Refrigerator, Gas stove(s), Dishwasher, Dryer, Microwave, Hood Fan, Window Coverings
- Directions
- Main St to Dundas St
- Fireplace
- No
- Lot features
- Paved driveway
- Water source
- Municipal water
- Structure type
- House
- Tax annual amount
- 4,449.54
- Exterior features
- Brick
- Security features
- Smoke Detectors
- Foundation details
- Brick
- Zoning description
- R3
- Bedrooms above grade
- 2
- Bedrooms below grade
- 0
- Property attached
- No
- Above grade finished area
- 1,066
More in Dundas

The trademarks REALTOR®, REALTORS®, and the REALTOR® logo are controlled by The Canadian Real Estate Association (CREA) and identify real estate professionals who are members of CREA. The trademarks MLS®, Multiple Listing Service® and the associated logos are owned by CREA and identify the quality of services provided by real estate professionals who are members of CREA. Listing data is provided by the REALTOR.ca Data Distribution Facility (DDF®) and is deemed reliable but is not guaranteed accurate by CREA.