 1 / 25
35 - 7340 COPENHAGEN ROAD
Mississauga (Meadowvale), Ontario, L5N2S5
$645,000
Bedrooms
3
Bathrooms
2
Parking
2
About this property
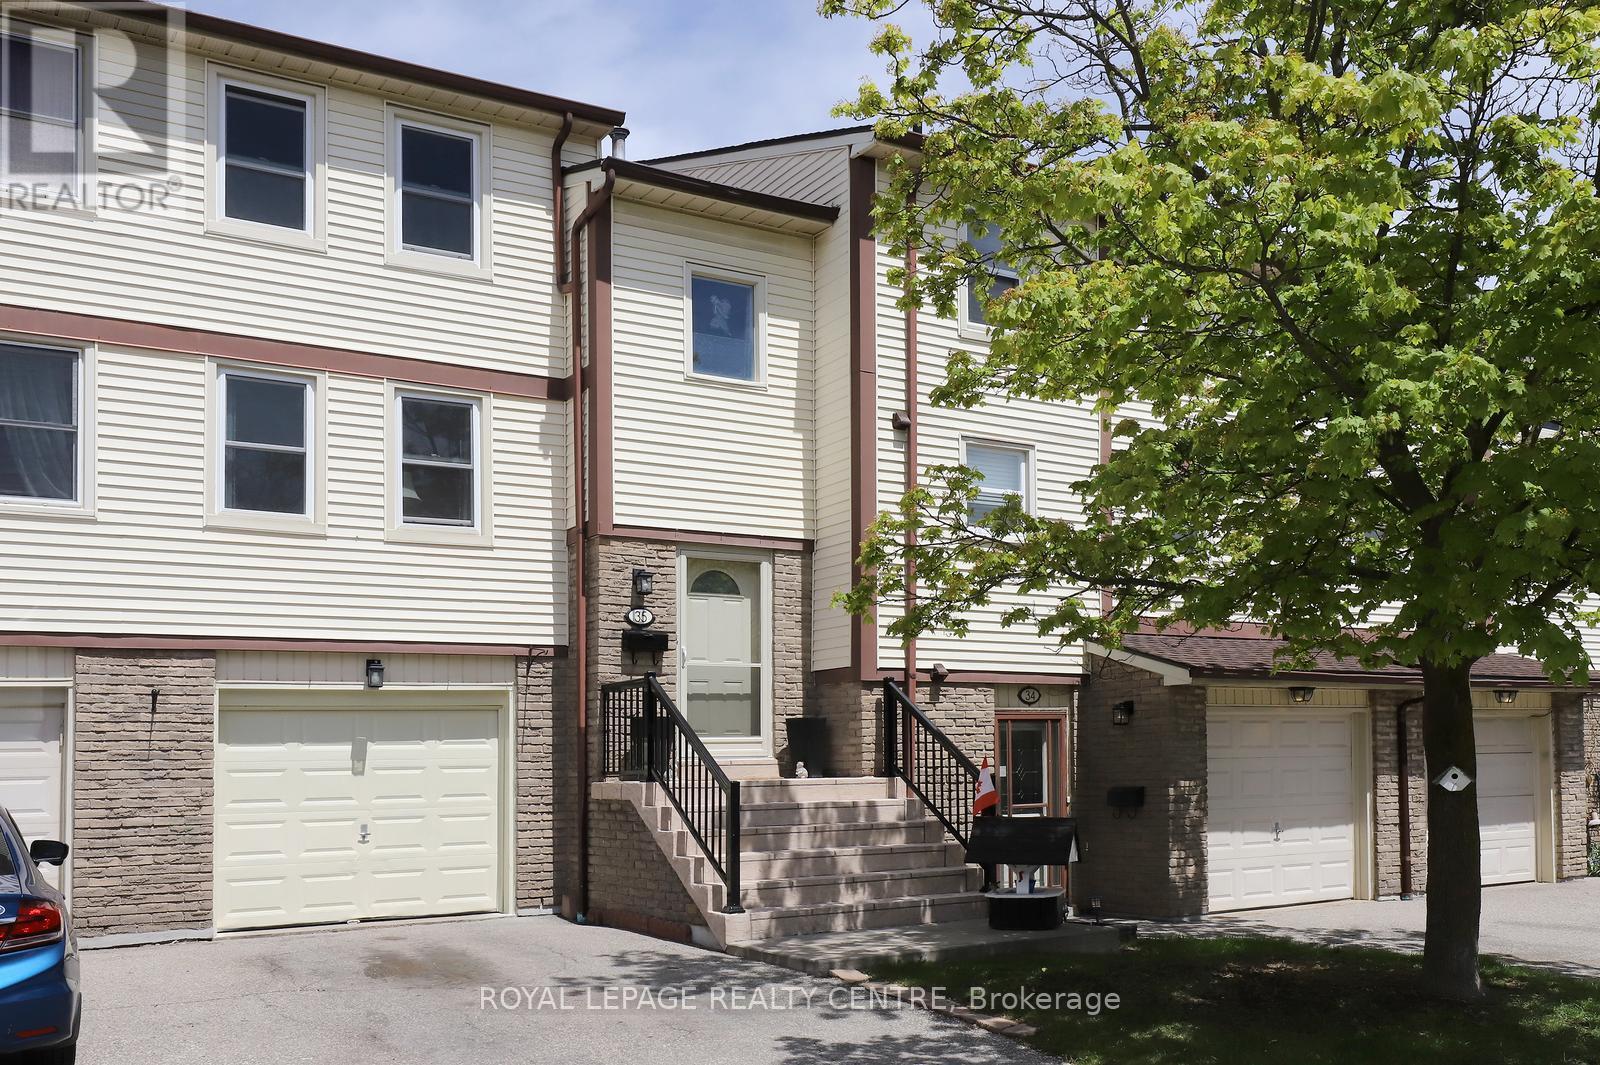
Welcome to 7340 Copenhagen Road Unit 35 a rare blend of premium privacy and modern updates. Nestled in a highly coveted position as a second unit from the end, this 3 bedroom, finished basement townhouse offers a lifestyle of quiet comfort with absolutely no houses directly in front and a serene, open backyard view-true privacy that is incredibly rare for Meadowvale Townhouse living. All major, high ticket structural and interior expenses have already been beautifully completed for you. Enjoy total peace of mind and maximum energy efficiency with brand-new windows throughout, a new premium front door, and new storm door, along with a new sliding back patio door. Furnace and Central Air Conditioner purchased in 2020. The Hot water heater is a rental. Inside, the home features a completely transformed modern kitchen with all new appliances, sleek premium vinyl waterproof flooring throughout, fresh designer paint palette, and new toilets. The home is entirely functional and move-in ready on day one, while the main bathrooms, laundry room, and stair rail await your personal finishing touches or future cosmetic upgrades. It is the perfect opportunity to customize the remaining spaces to your exact taste and build immediate equity in a beautiful updated, private sanctuary. Unbeatable location & Commuters Dream, Transit and Highway Access: Enjoy seamless access to all major highways, sitting just minutes away from Highway 401, 407, and 403 plus a short drive to Meadowvale Go Station for effortless commute across the GTA. Close to Glen Eden Park with plenty of trails for added enjoyment. Easily accessible within walking distance to top-tier schools, daycare centre's, shopping centre's, and diverse religious facilities. The maintenance fee includes: Water, building insurance, common elements, and exterior maintenance, along with Bell Fibe TV with Crave, Bell Wi-fi, and visitors parking. (id:66779)
Rooms
| Primary Bedroom | Second level | — |
| Recreational, Games room | Lower level | — |
| Bedroom 3 | Second level | — |
| Living room | Main level | — |
| Bedroom 2 | Second level | — |
| Dining room | Main level | — |
| Kitchen | Main level | — |
Details
- Cooling
- Central air conditioning
- Heating
- Forced air, Natural gas
- List aor
- Toronto
- Stories
- 2
- Basement
- Finished, Walk out, N/A
- Appliances
- Refrigerator, Dishwasher, Stove, Window Coverings
- Directions
- Derry & Copenhagen
- Fireplace
- No
- Lot features
- Carpet Free
- Structure type
- Row / Townhouse
- Association fee
- 637.57
- Association name
- Pro House Management Ltd.
- Parking features
- Garage
- Tax annual amount
- 3,505
- Exterior features
- Brick, Aluminum siding
- Community features
- Pets Allowed With Restrictions
- Bedrooms above grade
- 3
- Property attached
- Yes
- Association fee includes
- Common Area Maintenance, Cable TV, Water
- Association fee frequency
- Monthly
More in Mississauga




The trademarks REALTOR®, REALTORS®, and the REALTOR® logo are controlled by The Canadian Real Estate Association (CREA) and identify real estate professionals who are members of CREA. The trademarks MLS®, Multiple Listing Service® and the associated logos are owned by CREA and identify the quality of services provided by real estate professionals who are members of CREA. Listing data is provided by the REALTOR.ca Data Distribution Facility (DDF®) and is deemed reliable but is not guaranteed accurate by CREA.