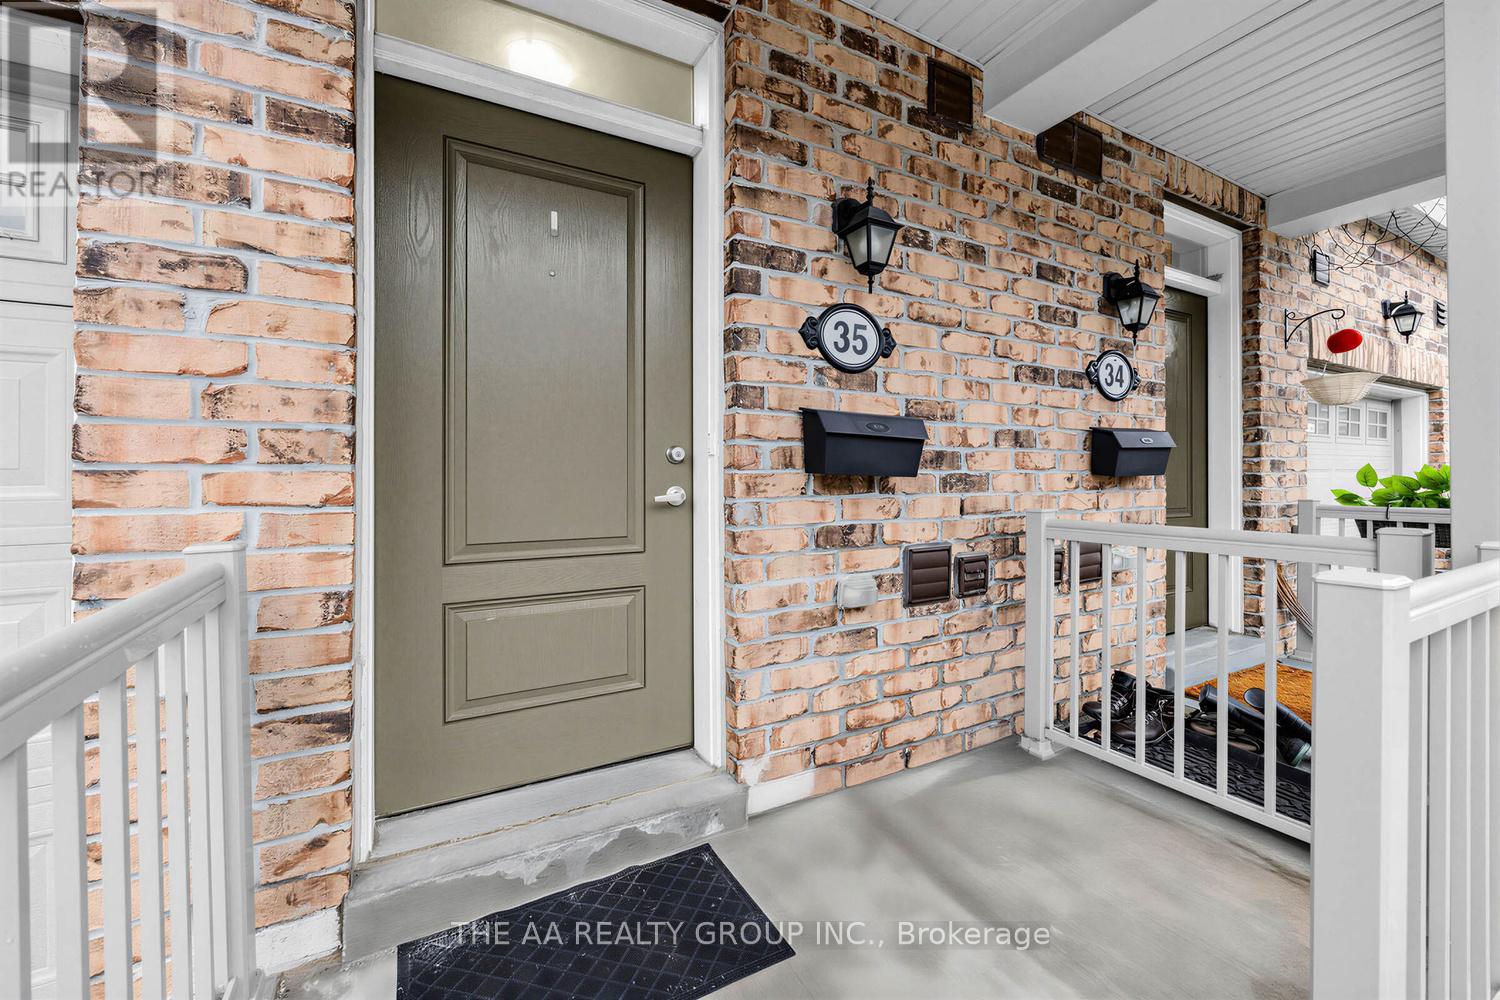
 1 / 25
35 - 50 EDINBURGH DRIVE W
Brampton (Bram West), Ontario, L6Y1N9
$799,000
Bedrooms
3
Bathrooms
4
Parking
2
About this property
Welcome to this beautifully maintained townhome offering over 1,800 sq ft of finished living space in a high-demand neighborhood, offering convenience and modern living. Ideally located within walking distance to shopping plazas, restaurants, schools, major highways, and everyday amenities, this home provides the perfect blend of lifestyle and accessibility. The open-concept main floor features a contemporary layout ideal for both entertaining and daily living, highlighted by a high-end kitchen with quartz countertops and quality finishes throughout. A stunning hardwood staircase leads to the upper level, where you'll find three generously sized bedrooms filled with natural light. The finished basement offers additional living space, complete with large windows and a full bathroom, making it perfect for a recreation area, guest suite, or home office. An excellent opportunity for both end users and investors, this home delivers style, functionality, and an unbeatable location. (id:66779)
Rooms
| Primary Bedroom | Second level | — |
| Bedroom 2 | Second level | — |
| Bedroom 3 | Second level | — |
| Kitchen | Ground level | — |
| Eating area | Ground level | — |
| Living room | Ground level | — |
| Dining room | Ground level | — |
| Recreational, Games room | Basement | — |
Details
- Cooling
- Central air conditioning
- Heating
- Forced air, Natural gas
- List aor
- Toronto
- Stories
- 2
- Basement
- Finished, N/A
- Flooring
- Tile, Hardwood
- Appliances
- Washer, Refrigerator, Water meter, Dishwasher, Stove, Dryer, Garage door opener remote(s)
- Directions
- Cross Streets: Mississauga Rd./ Financial Dr. ** Directions: Condo subdivision is located on the corner of Montpelier St and Edinburgh Dr.
- Fireplace
- No
- Lot features
- Irregular lot size, Flat site
- Structure type
- Row / Townhouse
- Association fee
- 235.35
- Association name
- Larlyn Property Management Ltd
- Parking features
- Attached Garage, Garage
- Tax annual amount
- 5,162.77
- Exterior features
- Brick, Shingles
- Community features
- Pets Allowed With Restrictions
- Foundation details
- Poured Concrete
- Zoning description
- R3A-2420
- Bedrooms above grade
- 3
- Property attached
- Yes
- Association fee includes
- Common Area Maintenance, Insurance, Parking
- Association fee frequency
- Monthly
More in Brampton




The trademarks REALTOR®, REALTORS®, and the REALTOR® logo are controlled by The Canadian Real Estate Association (CREA) and identify real estate professionals who are members of CREA. The trademarks MLS®, Multiple Listing Service® and the associated logos are owned by CREA and identify the quality of services provided by real estate professionals who are members of CREA. Listing data is provided by the REALTOR.ca Data Distribution Facility (DDF®) and is deemed reliable but is not guaranteed accurate by CREA.