 1 / 25
349 - 2485 TAUNTON ROAD
Oakville (RO River Oaks), Ontario, L6H3R8
$449,786
Bedrooms
2
Bathrooms
1
Parking
1
About this property
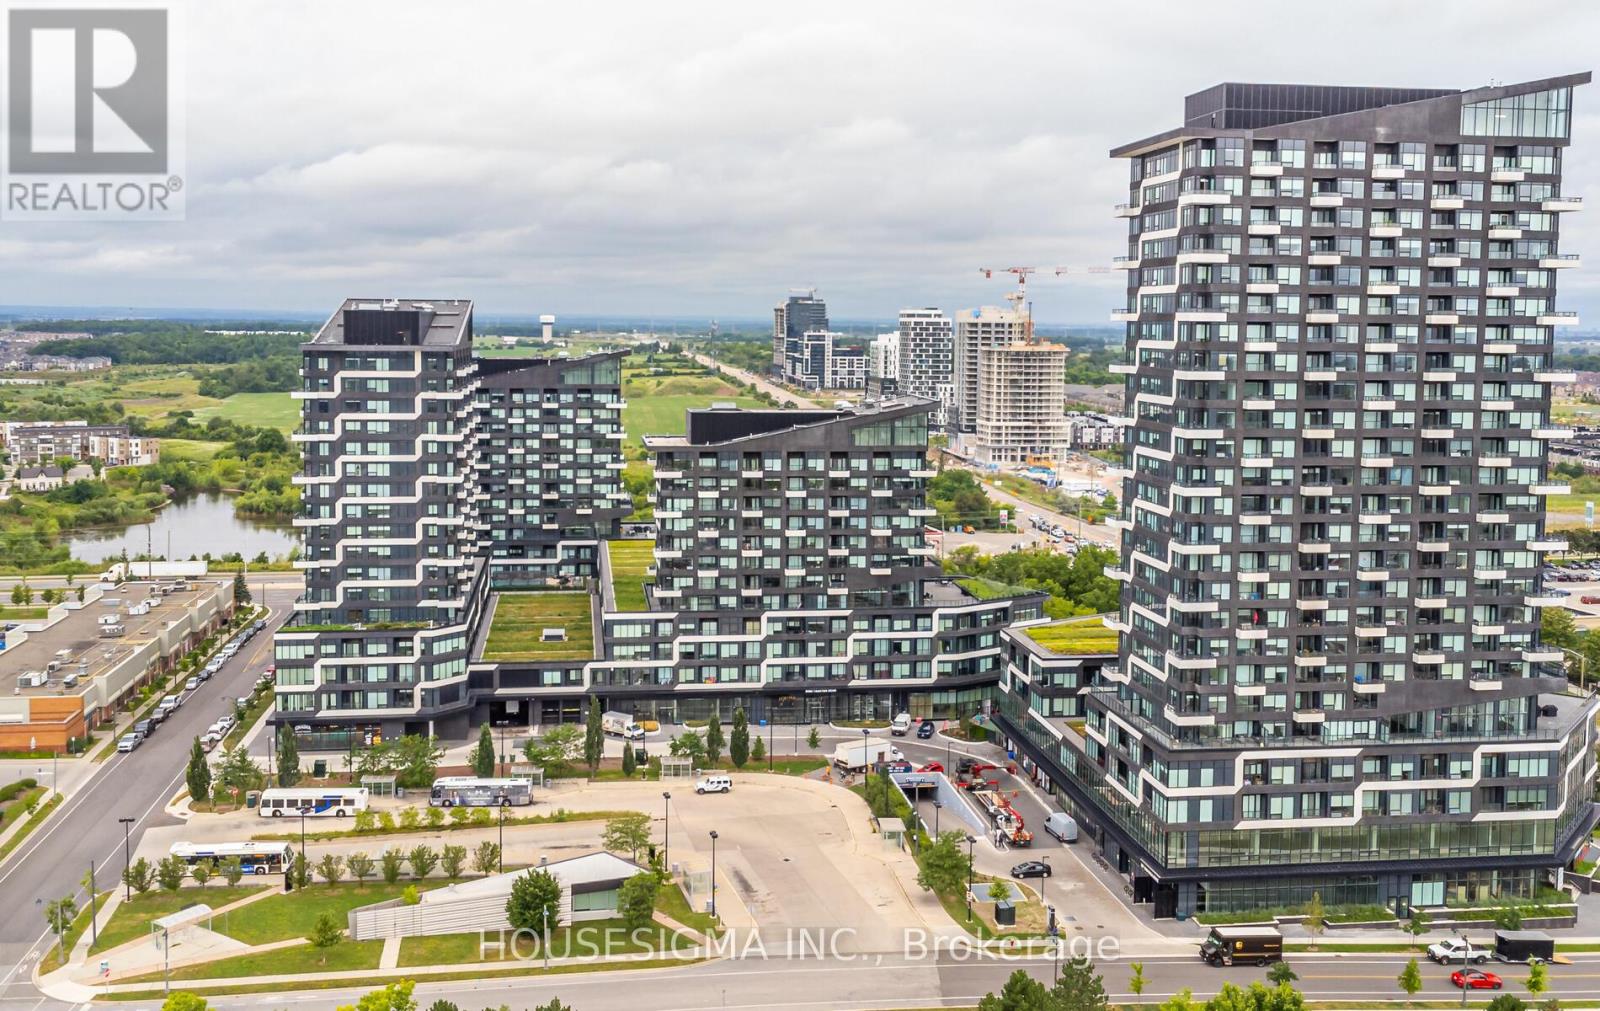
Introducing a stunning open-concept 1 bed plus den & modern 4 piece bathroom. Located in Oakville's Uptown Core, at the corner of Dundas and Trafalgar. Features a contemporary kitchen equipped with built-in appliances, elegant quartz countertops, 9' ceilings, large windows, and the added convenience of in-suite laundry. Step out onto the balcony for a breath of fresh air. Convenient location steps from a bus stop, shopping (LCBO, Walmart, Banks, The Beer Store, REAL CANADIAN SUPERSTORE, HOME SENSE,WINNERS, LONGOS, Canadian Tire, Restaurants and scenic trails/parks). **Easy highway access** to the 403 and 407 for seamless commuting. Minutes from a nearby hospital! Perfect for professionals seeking style and convenience. * some photos are virtually staged * Don't miss out, schedule your viewing today! BONUS **YOUR PRIVATE LOCKER BESIDE THE UNIT** Rare to find !Don't miss your chance to own this exceptional suite that truly checks all the boxes. Welcome home! (id:66779)
Rooms
| Living room | Main level | — |
| Kitchen | Main level | — |
| Bedroom | Main level | — |
| Den | Main level | — |
Details
- Cooling
- Central air conditioning
- Heating
- Forced air, Natural gas
- List aor
- Toronto
- Basement
- None
- Flooring
- Laminate
- Appliances
- Washer, Refrigerator, Dishwasher, Stove, Dryer, Oven - Built-In
- Directions
- Trafalgar/Dundas
- Fireplace
- No
- Lot features
- Balcony, Carpet Free
- Pool features
- Outdoor pool
- Structure type
- Apartment
- Association fee
- 528.53
- Association name
- Cross Bridge Property Management
- Parking features
- Garage, Underground
- Tax annual amount
- 2,278.55
- Building features
- Storage - Locker, Exercise Centre, Recreation Centre, Separate Heating Controls, Party Room, Security/Concierge
- Exterior features
- Concrete
- Community features
- Pets Allowed With Restrictions
- Bedrooms above grade
- 1
- Bedrooms below grade
- 1
- Property attached
- Yes
- Association fee includes
- Common Area Maintenance, Heat, Insurance, Parking
- Association fee frequency
- Monthly
More in Oakville




The trademarks REALTOR®, REALTORS®, and the REALTOR® logo are controlled by The Canadian Real Estate Association (CREA) and identify real estate professionals who are members of CREA. The trademarks MLS®, Multiple Listing Service® and the associated logos are owned by CREA and identify the quality of services provided by real estate professionals who are members of CREA. Listing data is provided by the REALTOR.ca Data Distribution Facility (DDF®) and is deemed reliable but is not guaranteed accurate by CREA.