 1 / 22
347094 MONO CENTRE ROAD
Mono, Ontario, L9W2Y8
$1,669,000
Bedrooms
4
Bathrooms
4
Parking
7
About this property
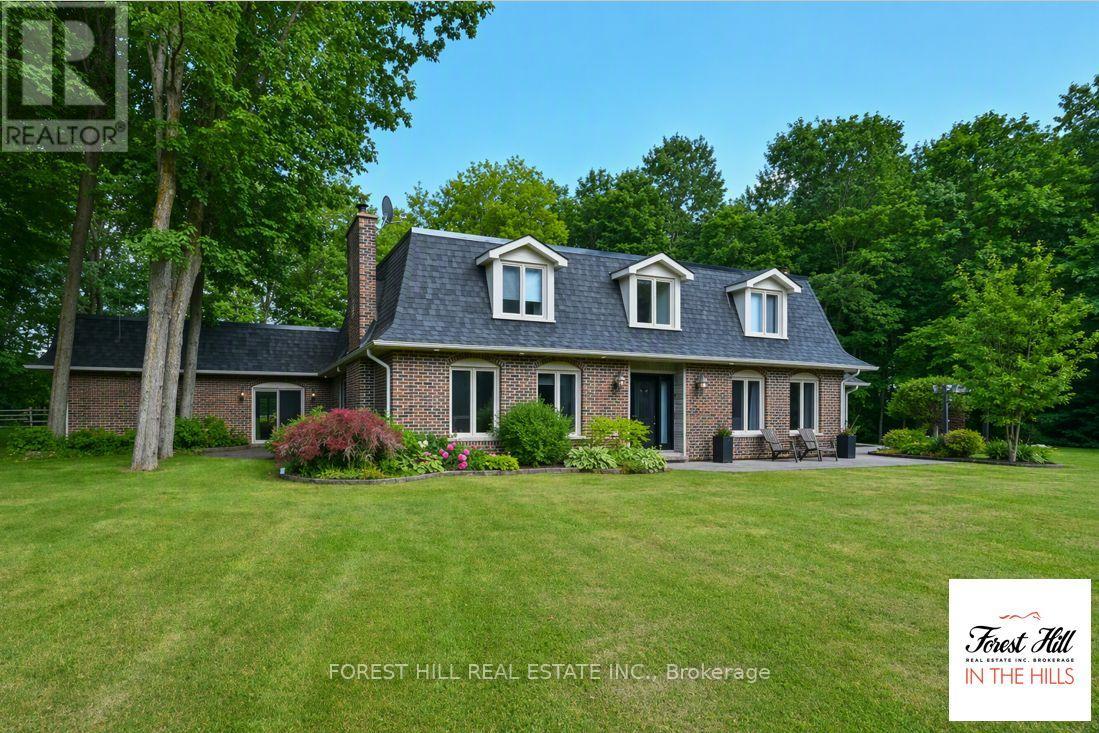
Stop dreaming about country living- start living it. This exceptional, move in condition 5,911 sq. ft home offers 4 bedrooms and 4 bathrooms on a picturesque 3-acre park-like property, within walking distance of the charming Hamlet of Mono. The Town of Mono offers something for every member of the family, including golf, skiing, hiking trails, and tennis facilities. Most importantly, it is a welcoming community known for its friendly neighbours and family-oriented atmosphere. Conveniently located just 15 minutes from Orangeville for all your shopping and amenities, and approximately 90 minutes from Toronto. If Rural Paradise is what you've been searching for, your search ends here. The main floor features a beautifully renovated kitchen overlooking the family room with a fireplace, a formal living room with a fireplace, a dining room, and. spacious mudroom with walkout access to the attached two-car garage. Upstairs, the primary suite boasts an impressive his -and-hers walk-in dressing room with built-in cabinetry and a luxurious 5-piece ensuite. Two additional generously sized bedrooms and another 5-piece bathroom complete the main wing. A separate second-floor wing offers a fourth bedroom, a large den/living room, and a rough-in kitchen area currently used as a bar. With its own entrance from the lower level, this space is ideal for an in-law suite or multigenerational living. The lower level is partially finished and includes a laundry area, utility room, and abundant storage space. Experience the perfect blend of country charm, space, privacy, and versatility in one of Mono's most desirable locations. (id:66779)
Rooms
| Kitchen | Main level | — |
| Bedroom 2 | Second level | — |
| Bedroom 3 | Second level | — |
| Family room | Main level | — |
| Bedroom 4 | Second level | — |
| Den | Second level | — |
| Other | Second level | — |
| Dining room | Main level | — |
| Office | Main level | — |
| Living room | Main level | — |
| Mud room | Main level | — |
| Foyer | Main level | — |
| Other | Main level | — |
| Primary Bedroom | Second level | — |
| Other | Second level | — |
Details
- Sewer
- Septic System
- Cooling
- Central air conditioning
- Heating
- Forced air, Propane
- List aor
- Toronto
- Stories
- 2
- Basement
- Partially finished, Crawl space, None, N/A
- Flooring
- Hardwood, Marble, Carpeted
- Utilities
- Electricity, Telephone, Wireless, Electricity Connected
- Appliances
- Washer, Refrigerator, Water purifier, Water softener, Dishwasher, Stove, Dryer, Alarm System, Oven - Built-In, Water Treatment, Hood Fan, Garage door opener, Garage door opener remote(s), Water Heater
- Directions
- Hwy 10/Mono Centre Rd
- Fireplace
- Yes
- Lot features
- Wooded area, Rolling, Hilly, Country residential
- Water source
- Drilled Well
- Pool features
- Indoor pool
- Structure type
- House
- Fireplaces total
- 3
- Parking features
- Attached Garage, Garage
- Tax annual amount
- 9,715.68
- Building features
- Fireplace(s)
- Exterior features
- Brick
- Security features
- Alarm system, Smoke Detectors, Monitored Alarm
- Community features
- School Bus, Community Centre
- Foundation details
- Brick
- Lot size dimensions
- 450 x 292.1 FT
- Zoning description
- Rural Residential
- Bedrooms above grade
- 4
More in Mono

The trademarks REALTOR®, REALTORS®, and the REALTOR® logo are controlled by The Canadian Real Estate Association (CREA) and identify real estate professionals who are members of CREA. The trademarks MLS®, Multiple Listing Service® and the associated logos are owned by CREA and identify the quality of services provided by real estate professionals who are members of CREA. Listing data is provided by the REALTOR.ca Data Distribution Facility (DDF®) and is deemed reliable but is not guaranteed accurate by CREA.