 1 / 25
347 BERCZY GREEN DRIVE
Markham, Ontario, L6C3S7
$1,640,000
Bedrooms
4
Bathrooms
4
Parking
6
About this property
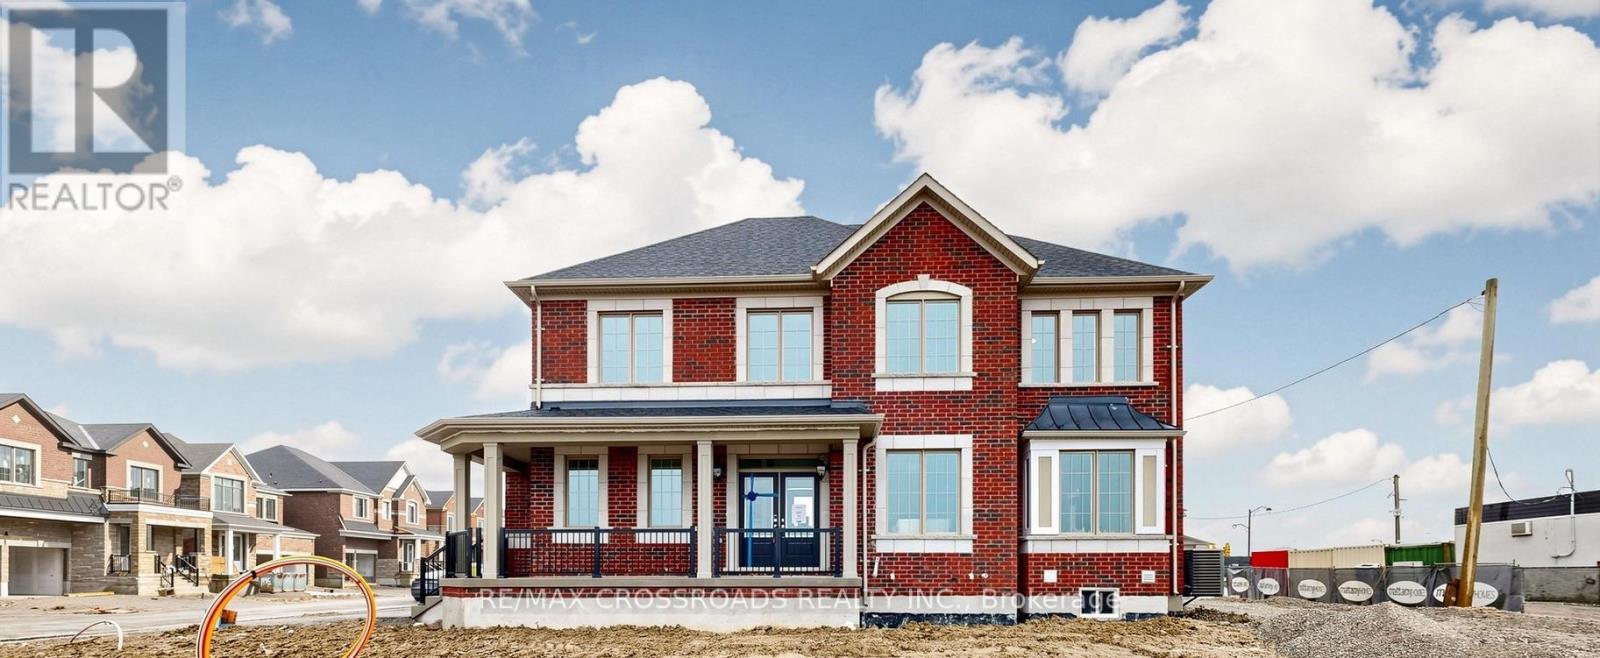
Welcome to Springwater by Mattamy Homes! Brand-new 2,121 sq. ft. Premium Corner-Lot Single Detached home with a Double-Car Garage, Plus Facing a Future Park and builder-designated open space for added privacy and curb appeal.Bright open-concept main floor features a spacious family room, dining area, and upgraded modern kitchen. Premium upgrades include upgraded kitchen tiles, hardwood flooring throughout the main and second levels, stained to match the staircase, and pot lights in the dining and family rooms.Upstairs offers 4 Generously Sized Bedrooms And 3 Bathrooms , including a Primary Bedroom with a Walk-in closet and Private Ensuite, providing flexible space for families, multi-generational living, or a home office.Ideally located minutes to Highway 404, shopping, restaurants, schools, parks, golf courses, and recreation. Additional features include direct garage access through the mudroom, abundant natural light, no rental items, Free Rogers internet for one year. Exceptional opportunity in one of the area's fastest-growing communities. (id:66779)
Rooms
| Great room | Main level | — |
| Eating area | Main level | — |
| Kitchen | Main level | — |
| Primary Bedroom | Second level | — |
| Bedroom 2 | Second level | — |
| Bedroom 3 | Second level | — |
| Bedroom 4 | Second level | — |
Details
- Sewer
- Sanitary sewer
- Cooling
- Central air conditioning
- Heating
- Heat Pump, Natural gas
- List aor
- Toronto
- Stories
- 2
- Tax year
- 2,026
- Basement
- Unfinished, N/A
- Flooring
- Hardwood
- Directions
- Warden/Elgin Mills
- Fireplace
- Yes
- Lot features
- Carpet Free, Sump Pump
- Water source
- Municipal water
- Structure type
- House
- Parking features
- Attached Garage, Garage
- Tax annual amount
- 0
- Exterior features
- Brick
- Foundation details
- Concrete
- Lot size dimensions
- 41.4 x 90.3 FT
- Bedrooms above grade
- 4
- Property attached
- No
More in Markham




The trademarks REALTOR®, REALTORS®, and the REALTOR® logo are controlled by The Canadian Real Estate Association (CREA) and identify real estate professionals who are members of CREA. The trademarks MLS®, Multiple Listing Service® and the associated logos are owned by CREA and identify the quality of services provided by real estate professionals who are members of CREA. Listing data is provided by the REALTOR.ca Data Distribution Facility (DDF®) and is deemed reliable but is not guaranteed accurate by CREA.