 1 / 25
3463 WHILABOUT TERRACE
Oakville (BR Bronte), Ontario, L6L0A7
Price on request
Bedrooms
4
Bathrooms
4
Parking
2
About this property
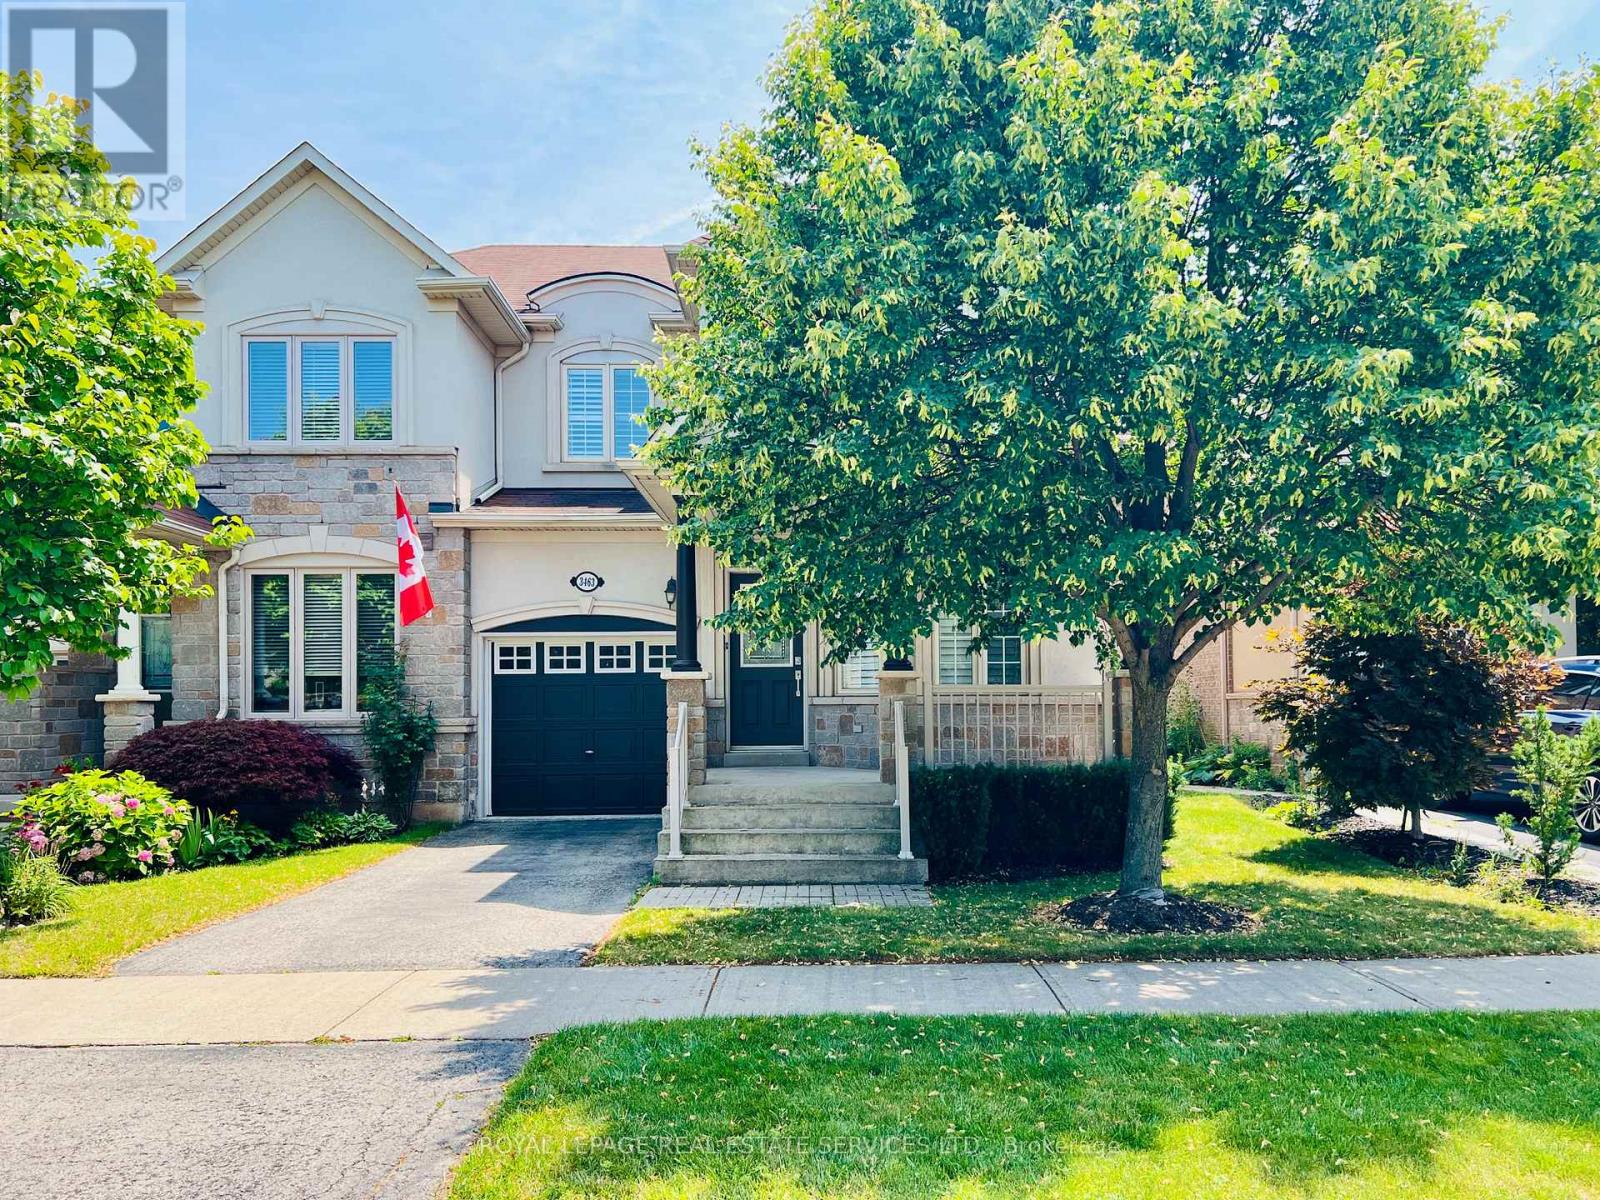
Executive FURNISHED End-Unit Freehold Townhome | 1,850 Sq Ft | 3+1 Bed | 3.5 Bath | Lakeshore Woods. Impeccably maintained and move-in ready, this luxury, carpet-free home offers spacious living and dining areas plus a family room with a welcoming fireplace. The upgraded eat-in kitchen features granite countertops, a breakfast bar, stainless steel appliances, and an additional everyday dining area. Walk out to a private fully-fenced backyard with a large stone patio - ideal for relaxing & entertaining. The second level offers a massive primary suite with a cozy fireplace, His & Her walk-in closets, full 4-piece ensuite bathroom, two additional bedrooms, and another full 4-piece bathroom. The professionally finished basement adds incredible value with a fourth bedroom, full 3-piece bathroom, and flexible recreation space for a home office or gym. Live the Bronte lifestyle: walk to Lake Ontario, enjoy numerous lakeside trails and parks. Minutes to Bronte Harbour, Marina, Sailing Club, and the vibrant restaurants and shops of Bronte Village. Top-rated school district. Easy commuter access to GO Station, highways, and public transit. A rare offering in a premium community! Don't miss this one! (id:66779)
Rooms
| Living room | Main level | — |
| Exercise room | Basement | — |
| Laundry room | Basement | — |
| Dining room | Main level | — |
| Family room | Main level | — |
| Kitchen | Main level | — |
| Eating area | Main level | — |
| Primary Bedroom | Second level | — |
| Bedroom 2 | Second level | — |
| Bedroom 3 | Second level | — |
| Bedroom 4 | Basement | — |
| Recreational, Games room | Basement | — |
Details
- Sewer
- Sanitary sewer
- Cooling
- Central air conditioning
- Fencing
- Fenced yard
- Heating
- Forced air, Natural gas
- List aor
- Toronto
- Stories
- 2
- Basement
- Finished, N/A
- Appliances
- Washer, Refrigerator, Dishwasher, Stove, Range, Dryer, Furniture, Window Coverings, Garage door opener, Garage door opener remote(s)
- Directions
- Cross Streets: Great Lakes Blvd & Creek Path Ave. ** Directions: Great Lakes Blvd> Creek Path Ave> Whilabout Terrace.
- Fireplace
- Yes
- Water source
- Municipal water
- Structure type
- Row / Townhouse
- Fireplaces total
- 1
- Parking features
- Attached Garage, Garage
- Exterior features
- Brick, Stucco
- Community features
- School Bus
- Foundation details
- Poured Concrete
- Lot size dimensions
- 30.1 x 90.2 FT
- Bedrooms above grade
- 3
- Bedrooms below grade
- 1
- Property attached
- Yes
More in Oakville




The trademarks REALTOR®, REALTORS®, and the REALTOR® logo are controlled by The Canadian Real Estate Association (CREA) and identify real estate professionals who are members of CREA. The trademarks MLS®, Multiple Listing Service® and the associated logos are owned by CREA and identify the quality of services provided by real estate professionals who are members of CREA. Listing data is provided by the REALTOR.ca Data Distribution Facility (DDF®) and is deemed reliable but is not guaranteed accurate by CREA.