 1 / 25
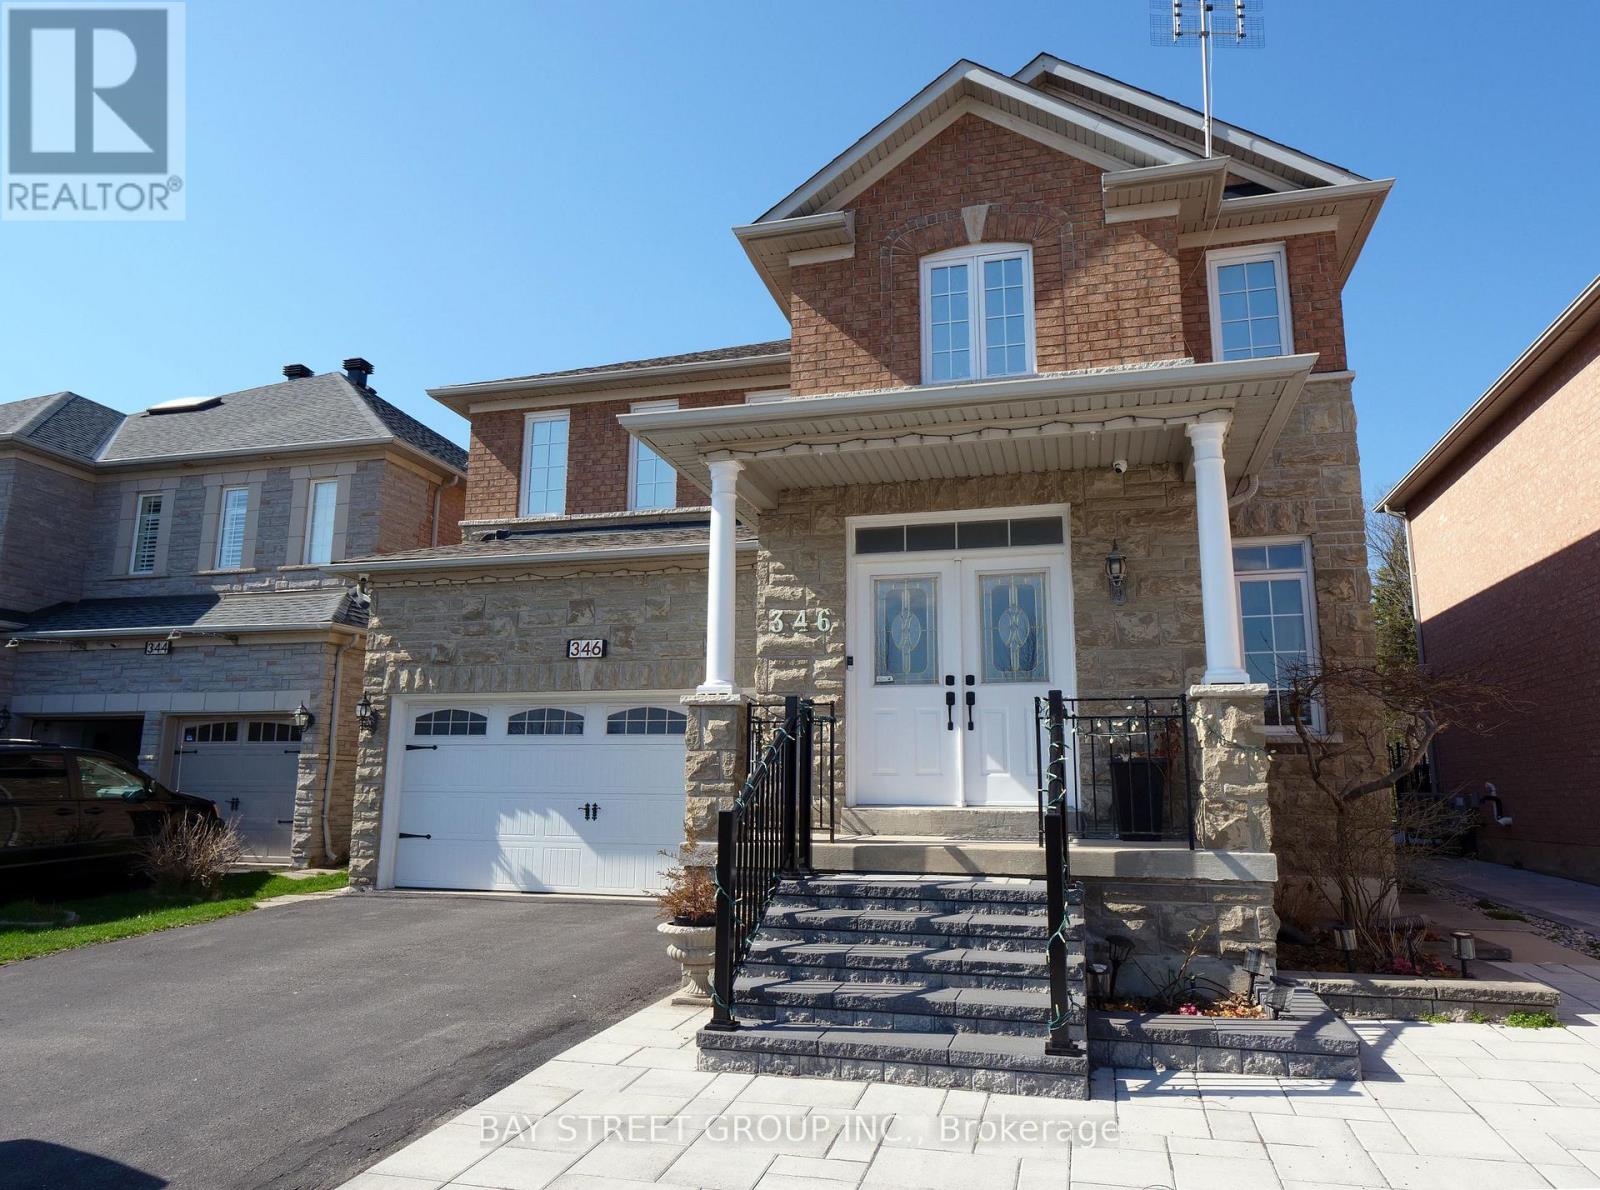
346 CASTAN AVENUE
Markham (Village Green-South Unionville), Ontario, L3R4S3
$1,890,000
Bedrooms
6
Bathrooms
5
Parking
4
About this property
Spacious 5-Bedroom Green Park Home in Prestigious South Unionville. Welcome to this sunfilled, south-facing gem in a top-tier school zone! Recently refreshed with new paint, new kitchen cabinet doors, and sleek granite countertops, this home is truly move-in ready. The functional layout features 9-foot ceilings on the main floor and gleaming hardwood throughout. Rare and highly desirable, every bedroom includes an ensuite or semi-ensuite for ultimate privacy. The professionally finished basement offers a self-contained apartment with a separate entrance, perfect for extended family or potential income. Step outside to your extra-deep backyard-a blank canvas to build your private oasis. Unbeatable location within walking distance to Markville High, T&T, Foody Mart, Markville Mall, Pan Am Center, South Unionville Pond, Milne Dam Conservation Park, Go Train and other amenities. Check out this link for seasonal scenery https://youtu.be/SKDZNaSbC4I?si=jb7JNoxb-9fQrd2z (id:66779)
Rooms
| Living room | Main level | — |
| Recreational, Games room | Basement | — |
| Bedroom | Basement | — |
| Kitchen | Basement | — |
| Dining room | Main level | — |
| Family room | Main level | — |
| Kitchen | Main level | — |
| Library | Main level | — |
| Primary Bedroom | Second level | — |
| Bedroom 2 | Second level | — |
| Bedroom 3 | Second level | — |
| Bedroom 4 | Second level | — |
| Bedroom 5 | Second level | — |
Details
- Sewer
- Sanitary sewer
- Cooling
- Central air conditioning
- Heating
- Forced air, Natural gas
- List aor
- Toronto
- Stories
- 2
- Basement
- Finished, Separate entrance, N/A, N/A
- Flooring
- Hardwood, Ceramic
- Utilities
- Sewer, Electricity, Cable
- Appliances
- Refrigerator, Water meter, Water softener, Stove, Dryer, Microwave, Alarm System, Hood Fan, Window Coverings, Two Washers, Garage door opener, Garage door opener remote(s), Water Heater
- Directions
- Cross Streets: Kennedy / Hwy 7. ** Directions: Head south on Kennedy from Hwy 7 then make a left on Castan Ave.
- Fireplace
- Yes
- Lot features
- Wooded area, Irregular lot size
- Water source
- Municipal water
- Structure type
- House
- Fireplaces total
- 1
- Parking features
- Garage
- Tax annual amount
- 9,417.72
- Building features
- Fireplace(s)
- Exterior features
- Brick, Stone
- Security features
- Alarm system, Security system, Smoke Detectors, Monitored Alarm
- Community features
- School Bus
- Foundation details
- Concrete
- Lot size dimensions
- 44.7 x 214.6 FT
- Bedrooms above grade
- 5
- Bedrooms below grade
- 1
- Property attached
- No
More in Markham




The trademarks REALTOR®, REALTORS®, and the REALTOR® logo are controlled by The Canadian Real Estate Association (CREA) and identify real estate professionals who are members of CREA. The trademarks MLS®, Multiple Listing Service® and the associated logos are owned by CREA and identify the quality of services provided by real estate professionals who are members of CREA. Listing data is provided by the REALTOR.ca Data Distribution Facility (DDF®) and is deemed reliable but is not guaranteed accurate by CREA.