 1 / 25
345 SANDLEWOOD ROAD
Oakville (WO West), Ontario, L6L3S1
$1,390,000
Bedrooms
3
Bathrooms
1
Parking
5
About this property
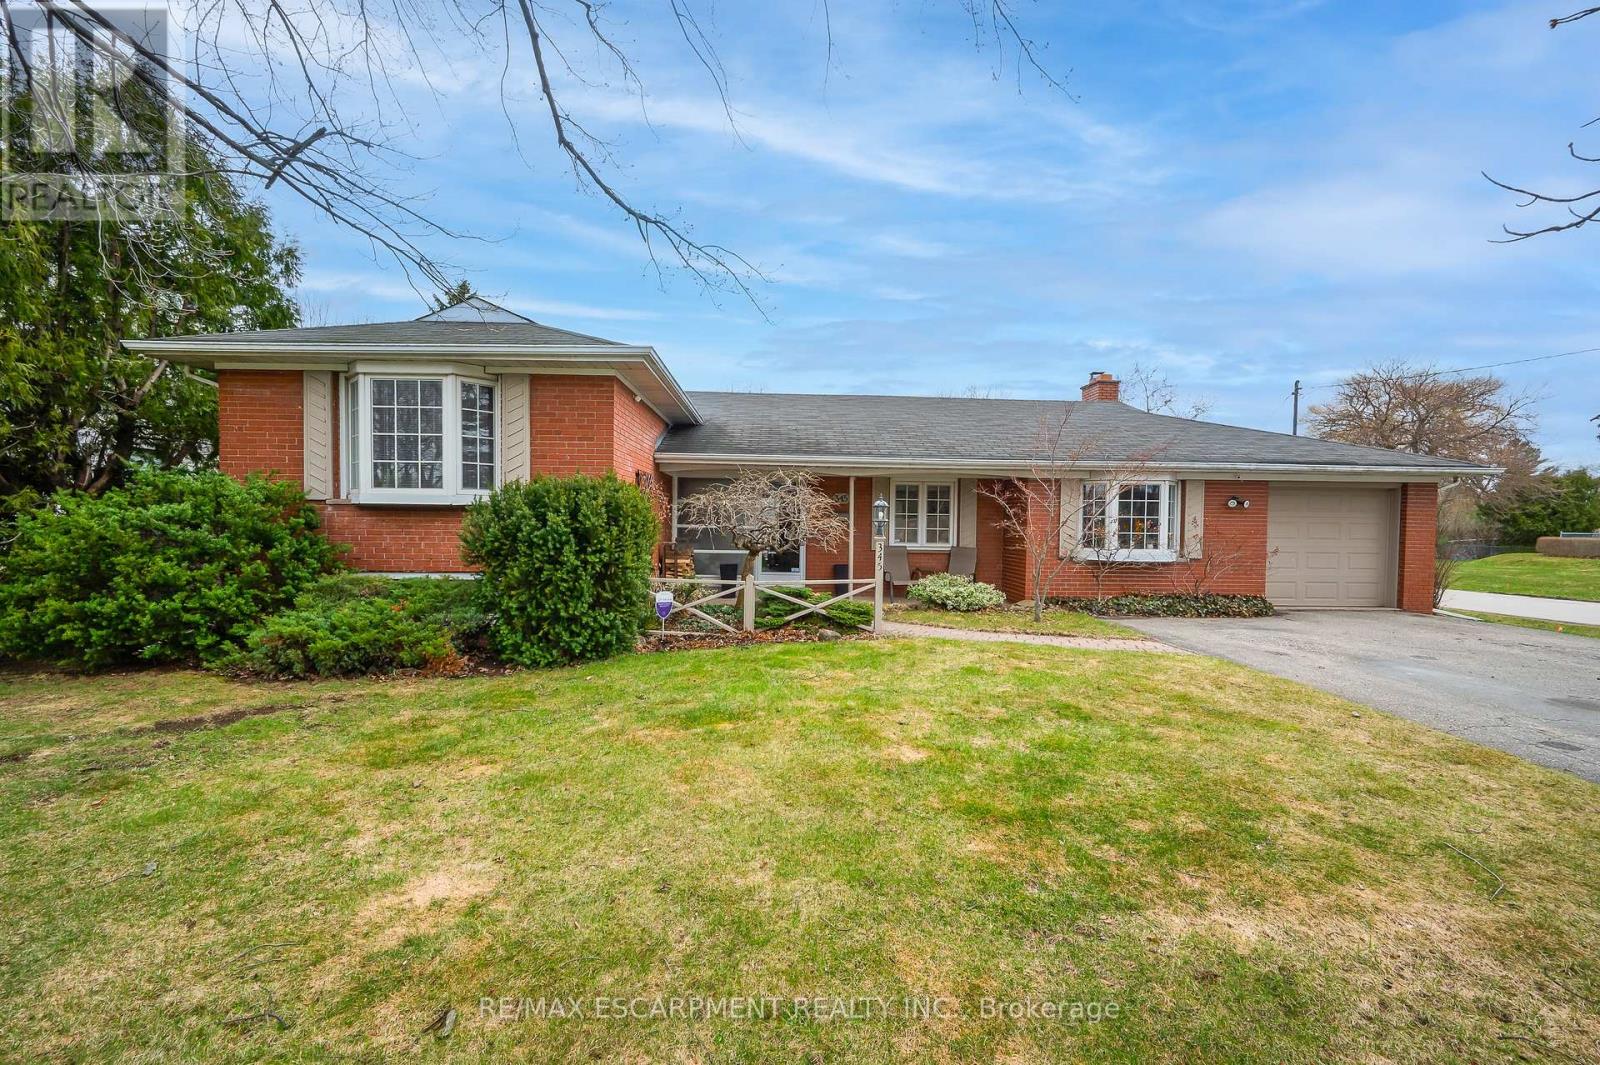
Welcome to 345 Sandlewood Rd, an exceptional opportunity for builders, renovators, and custom-home developers in highly coveted West Oakville. This prime property is situated on a quiet, established street lined with upscale custom builds-making it an ideal site for your next project. The existing 3-bedroom side-split offers approximately 1,600 sq ft of interior space, with an updated kitchen featuring white cabinetry and warm wood countertops, plus a cozy family room with a real wood-burning fireplace. The home also includes a 4-piece bathroom, a 1-car garage, and parking for up to 4 vehicles. However, the true value lies in the large, private lot, offering outstanding flexibility for a full-scale renovation, a substantial addition, or a complete custom rebuild aligned with the area's ongoing transformation into a luxury-home enclave. With many neighbouring properties already redeveloped, this location provides a strong precedent and excellent long-term value for new construction. Positioned within walking distance of Lake Ontario, parks, trails, and Hopedale Mall, this property represents a rare chance for builders, investors, and end-users to secure a premium piece of West Oakville real estate with strong redevelopment potential. (id:66779)
Rooms
| Living room | Main level | — |
| Laundry room | Basement | — |
| Other | Basement | — |
| Kitchen | Main level | — |
| Dining room | Main level | — |
| Family room | Main level | — |
| Sunroom | Main level | — |
| Primary Bedroom | Second level | — |
| Bedroom 2 | Second level | — |
| Bathroom | Second level | — |
| Bedroom 3 | Second level | — |
| Recreational, Games room | Basement | — |
Details
- Sewer
- Sanitary sewer
- Cooling
- Central air conditioning
- Heating
- Forced air, Electric
- List aor
- Toronto
- Basement
- Walk out, N/A
- Flooring
- Tile, Hardwood
- Appliances
- Refrigerator, Central Vacuum, Dishwasher, Stove, Garage door opener
- Directions
- Cross Streets: Rebecca St.& Third Line. ** Directions: REBECCA/STANFIELD/SANDLEWOOD.
- Fireplace
- Yes
- Water source
- Municipal water
- Structure type
- House
- Fireplaces total
- 1
- Parking features
- Attached Garage, Garage
- Tax annual amount
- 5,500
- Building features
- Fireplace(s)
- Exterior features
- Concrete, Brick
- Foundation details
- Concrete
- Lot size dimensions
- 75 x 150 FT
- Bedrooms above grade
- 3
- Property attached
- No
More in Oakville




The trademarks REALTOR®, REALTORS®, and the REALTOR® logo are controlled by The Canadian Real Estate Association (CREA) and identify real estate professionals who are members of CREA. The trademarks MLS®, Multiple Listing Service® and the associated logos are owned by CREA and identify the quality of services provided by real estate professionals who are members of CREA. Listing data is provided by the REALTOR.ca Data Distribution Facility (DDF®) and is deemed reliable but is not guaranteed accurate by CREA.