 1 / 25
3447 LIPTAY AVENUE
Oakville (BC Bronte Creek), Ontario, L6M0M7
$2,799,000
Bedrooms
5
Bathrooms
5
Parking
4
About this property
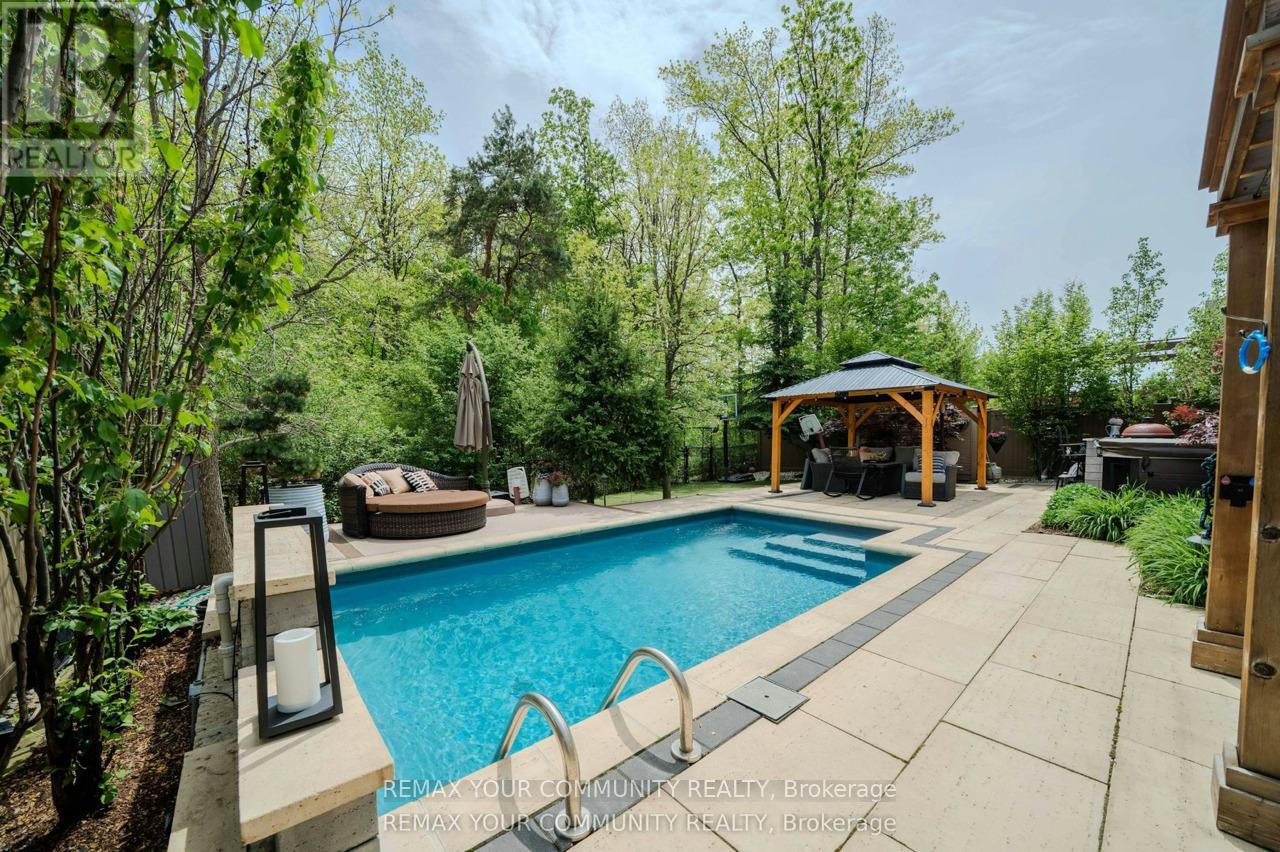
A rare offering in Oakville's prestigious Bronte Creek community, this exceptional ravine estate offers over 5,000 sq t of refined living space with breathtaking views and complete backyard privacy. Designed for elevated living and entertaining, the home features a resort-inspired backyard with swimming pool, hot tub, professional putting green, and a dedicated outdoor culinary station anchored by a high-end DCS dual fuel grill and Kamado Joe smoker - everything you''d leave for the cottage, right here in Oakville. Elegant principal rooms, hardwood flooring throughout the main living areas, and a designer chef's kitchen equipped with premium Wolf & Sub-Zero appliances complete the main floor. The professionally finished lower level delivers a true luxury lifestyle experience with a custom home theatre, private gym, sauna, and expansive recreation space. Ideally located near top-rated schools, scenic trails, parks, shopping, and major highways. (id:66779)
Rooms
| Living room | Main level | — |
| Office | Second level | — |
| Recreational, Games room | Basement | — |
| Bedroom | Basement | — |
| Library | Main level | — |
| Dining room | Main level | — |
| Kitchen | Main level | — |
| Eating area | Main level | — |
| Great room | Main level | — |
| Primary Bedroom | Second level | — |
| Bedroom 2 | Second level | — |
| Bedroom 3 | Second level | — |
| Bedroom 4 | Second level | — |
Details
- Sewer
- Sanitary sewer
- Cooling
- Central air conditioning
- Heating
- Forced air, Natural gas
- List aor
- Toronto
- Stories
- 2
- Basement
- Finished, N/A
- Appliances
- Washer, Refrigerator, Dishwasher, Stove, Dryer, Window Coverings
- Directions
- Dundas St W & Colonel William Pkwy
- Fireplace
- No
- Lot features
- Wooded area, Ravine
- Structure type
- House
- Parking features
- Attached Garage, Garage
- Tax annual amount
- 12,958
- Exterior features
- Brick, Stone
- Foundation details
- Concrete
- Lot size dimensions
- 56 x 108.7 FT
- Bedrooms above grade
- 4
- Bedrooms below grade
- 1
- Property attached
- No
More in Oakville




The trademarks REALTOR®, REALTORS®, and the REALTOR® logo are controlled by The Canadian Real Estate Association (CREA) and identify real estate professionals who are members of CREA. The trademarks MLS®, Multiple Listing Service® and the associated logos are owned by CREA and identify the quality of services provided by real estate professionals who are members of CREA. Listing data is provided by the REALTOR.ca Data Distribution Facility (DDF®) and is deemed reliable but is not guaranteed accurate by CREA.