 1 / 19
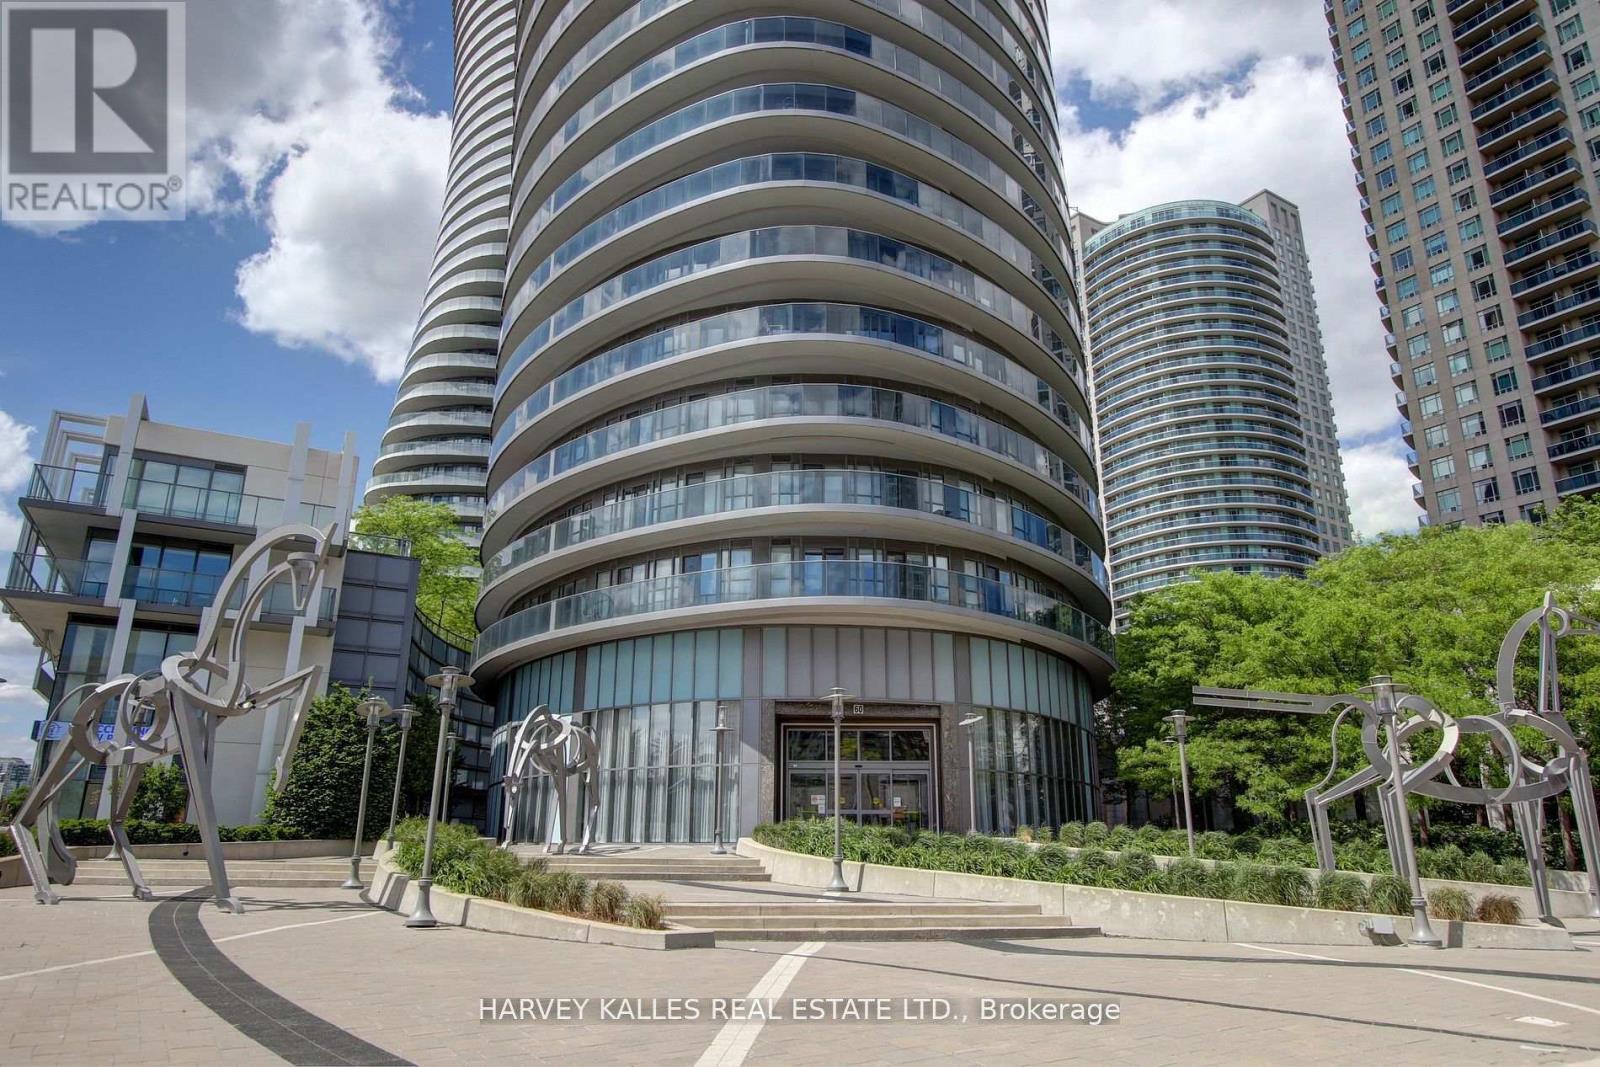
3401 - 60 ABSOLUTE AVENUE
Mississauga (City Centre), Ontario, L4Z0A8
Price on request
Bedrooms
3
Bathrooms
2
Parking
1
About this property
Bright & beautiful 2 bedroom + den unit offering over 1,000 sq. ft. of thoughtfully designed living space in one of Mississauga's most sought after communities. Soaring 9-foot ceilings, floor-to-ceiling windows, stainless steel appliances & large 235 sq. ft. wrap around balcony - breathtaking south-facing panoramic views from every room. The open concept layout is incredibly functional, featuring two full bathrooms, a spacious den that's perfect for a home office or formal dining area, plus one parking space & one locker. (Den is not suitable as a bedroom - open concept). Enjoy the security of a gated community with 24 hour concierge service & resort like amenities. Ideally located just steps to Square One Shopping Centre, restaurants, cafés, parks & everyday conveniences. Commuters will appreciate easy access to MiWay transit, the Square One Transit Terminal, GO Transit, Highways 401, 403 & the QEW, making travel throughout the GTA effortless. Available Sept 1. (id:66779)
Rooms
| Living room | Flat | — |
| Den | Flat | — |
| Kitchen | Flat | — |
| Primary Bedroom | Flat | — |
| Bedroom 2 | Flat | — |
Details
- Cooling
- Central air conditioning
- Heating
- Forced air, Natural gas
- List aor
- Toronto
- Basement
- None
- Flooring
- Laminate
- Appliances
- Washer, Refrigerator, Dishwasher, Range, Dryer, Microwave, Window Coverings
- Directions
- Hurontatrio & Burnhamthorpe
- Fireplace
- Yes
- Lot features
- Balcony
- Pool features
- Indoor pool, Outdoor pool
- Structure type
- Apartment
- Association name
- Duka Property Management 905-896-1700
- Parking features
- Garage, Underground
- Building features
- Storage - Locker, Exercise Centre, Party Room, Security/Concierge
- Exterior features
- Concrete
- Community features
- Pets not Allowed, Community Centre
- Bedrooms above grade
- 2
- Bedrooms below grade
- 1
- Property attached
- Yes
More in Mississauga




The trademarks REALTOR®, REALTORS®, and the REALTOR® logo are controlled by The Canadian Real Estate Association (CREA) and identify real estate professionals who are members of CREA. The trademarks MLS®, Multiple Listing Service® and the associated logos are owned by CREA and identify the quality of services provided by real estate professionals who are members of CREA. Listing data is provided by the REALTOR.ca Data Distribution Facility (DDF®) and is deemed reliable but is not guaranteed accurate by CREA.