 1 / 25
34 WORTHINGTON AVENUE
Brampton (Fletcher's Meadow), Ontario, L7A1M9
$849,999
Bedrooms
4
Bathrooms
4
Parking
3
About this property
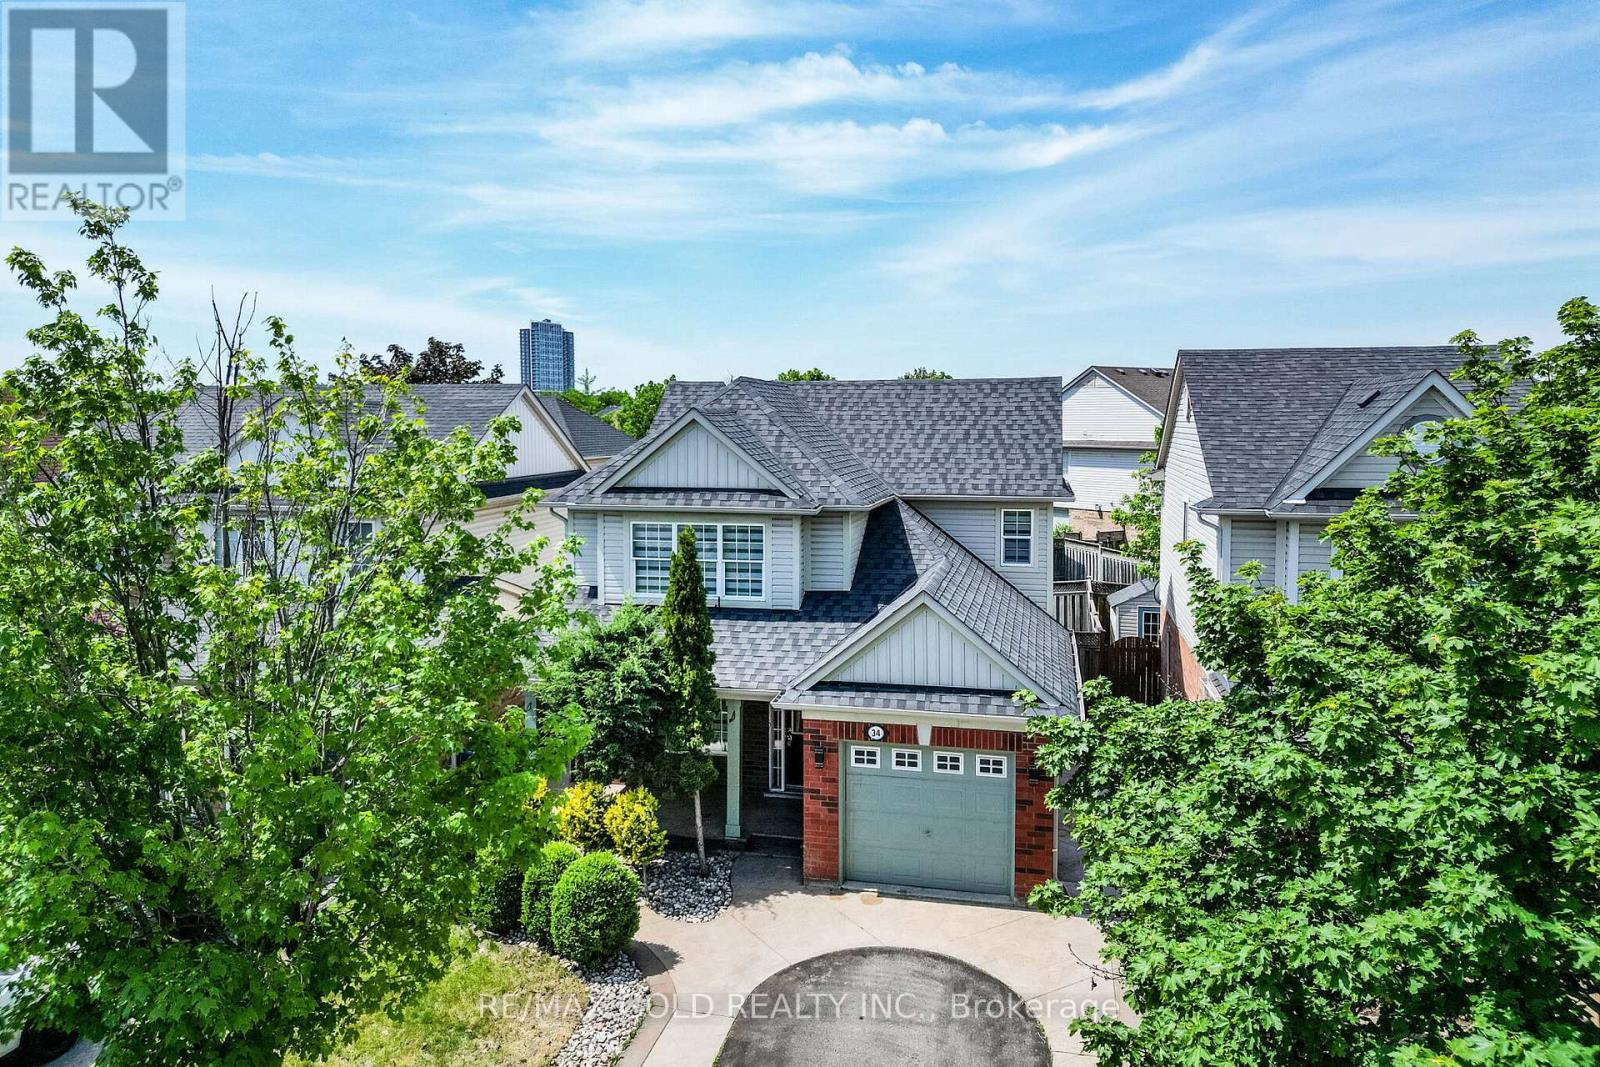
This absolute showstopper is a must-see and priced to sell! Featuring 3+1 spacious bedrooms and 4 bathrooms, this beautifully maintained home offers an open-concept main floor with elegant wood flooring throughout the living and dining areas, along with a bright eat-in kitchen perfect for family gatherings. Upstairs, you'll find 3 generously sized bedrooms, including a primary suite complete with a walk-in closet and a 4-piece ensuite. The fully finished basement adds incredible value with an additional bedroom, large recreation room, kitchen, and full washroom-ideal for extended family or potential rental income. Enjoy outdoor living with a lovely deck off the eating area, a fully fenced backyard perfect for kids and entertaining, and stunning stamped concrete at the Entrance and Backyard. Additional features include pot lights throughout, adding a modern touch. Perfect for first-time buyers, this home is ideally located within walking distance to banks, shopping, gyms, schools, parks, places of worship, and the Brampton Library. Commuters will love the convenience of being just minutes from Mount Pleasant GO Station. Situated in a peaceful, family-friendly community, this home truly has it all! (id:66779)
Rooms
| Primary Bedroom | Second level | — |
| Kitchen | Main level | — |
| Bedroom 3 | Second level | — |
| Dining room | Main level | — |
| Bedroom 2 | Second level | — |
| Living room | Main level | — |
| Recreational, Games room | Basement | — |
| Bedroom | Basement | — |
Details
- Sewer
- Sanitary sewer
- Cooling
- Central air conditioning
- Heating
- Forced air, Natural gas
- List aor
- Toronto
- Stories
- 2
- Basement
- Finished, N/A
- Flooring
- Hardwood, Laminate, Ceramic
- Appliances
- Washer, Refrigerator, Dishwasher, Stove, Dryer, Window Coverings, Water Heater
- Directions
- Bovaird Dr & Worthington Ave
- Fireplace
- No
- Lot features
- Carpet Free, In-Law Suite
- Water source
- Municipal water
- Structure type
- House
- Parking features
- Attached Garage, Garage
- Tax annual amount
- 5,175
- Exterior features
- Brick, Aluminum siding
- Foundation details
- Block
- Lot size dimensions
- 36.1 x 80.4 FT
- Bedrooms above grade
- 3
- Bedrooms below grade
- 1
- Property attached
- No
More in Brampton




The trademarks REALTOR®, REALTORS®, and the REALTOR® logo are controlled by The Canadian Real Estate Association (CREA) and identify real estate professionals who are members of CREA. The trademarks MLS®, Multiple Listing Service® and the associated logos are owned by CREA and identify the quality of services provided by real estate professionals who are members of CREA. Listing data is provided by the REALTOR.ca Data Distribution Facility (DDF®) and is deemed reliable but is not guaranteed accurate by CREA.